
BEDS4
BATHS3 full
SQUARE FEET2,502
MLS#OC26162313
STATUSActive
PROPERTY TYPERental - Single Family
SCHOOLABC Unified
Listing Courtesy of:
Rubio Real Estate
Agency Phone: 310-467-7189
Associate Name: Zoran Grujevski

Listing Shown by:
Watson Realty - Central California Escrow
Agency Phone: (661) 716-5000
Property Description
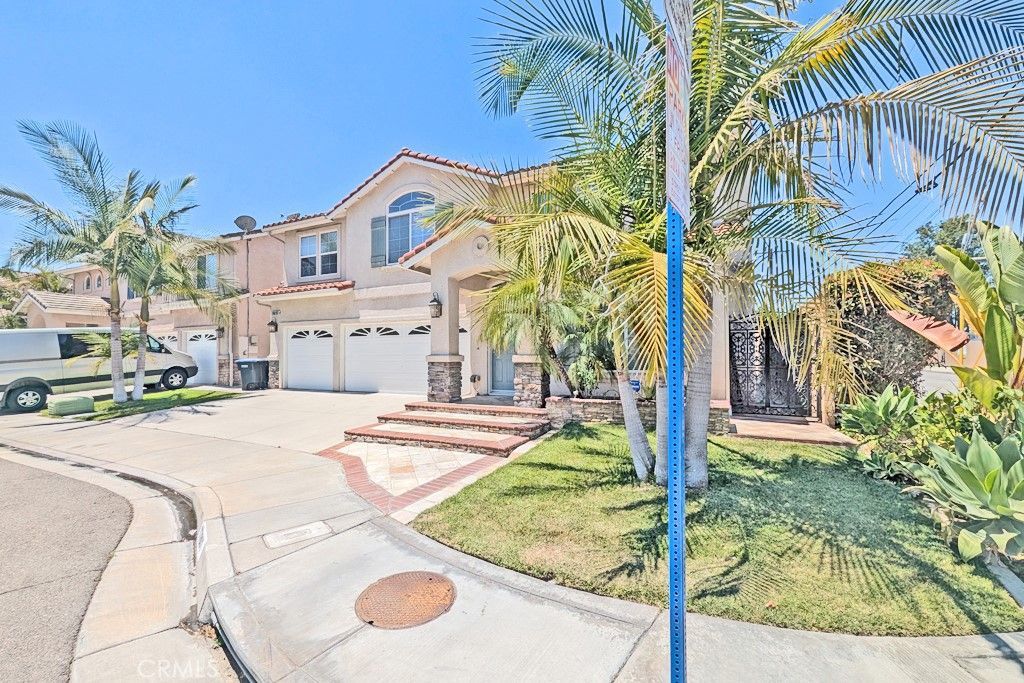
Spacious 4-Bedroom Home with Downstairs Bedroom + Full Bath, ABC Schools & Near Little India! Property features a 4-bedroom, 3-bath home with a rare first-floor bedroom and full bath, plus a dedicated prayer room in the primary suite, located in one of Artesia's most desirable neighborhoods near Little India. Offering 2,502 sq. ft. of living space, this beautifully maintained home features a huge upstairs loft, granite countertops, central A/C and heating, recessed lighting, and ceiling fans throughout. Located directly across from an elementary school and just minutes from Gahr High School, this home is within the highly acclaimed ABC Unified School District. Enjoy convenient access to the 605 and 91 Freeways, Los Cerritos Center, shopping, dining, and the post office. Just minutes away is Little India, Southern California's largest Indian shopping district, featuring authentic restaurants, grocery stores, jewelry shops, boutiques, and cultural amenities along Pioneer Boulevard. The spacious loft offers flexible use as a second family room, home office, media room, or playroom, making this home ideal for families and multigenerational living.
Property Features
Property Type: Rental - Single Family
Cooling: Central Air
Garage: 3 car attached
Heating: Central
Lot Size: 0.10 Acres
Stories: 2.0
Year Built: 2003
Amenities
Breakfast Bar
Eat-in Kitchen
Granite Counters
High Ceilings
Recessed Lighting
Two Story Ceilings
Bedroom on Main Level
Loft
Walk-In Closet(s)
Feature Descriptions
Appliances: Gas Range
Community Features: Sidewalks
Days on Site: 7
Fireplace: Family Room
Flooring: Wood
Laundry: Electric Dryer Hookup, Gas Dryer Hookup
Lot: 0-1 Unit/Acre
Parcel#: 7035008082
Pets Allowed: Call
Sewer: Public Sewer
Units: 1
Utilities: Cable Available, Electricity Connected, Natural Gas Connected, Phone Available, Sewer Connected, Water Available
Water: Public
Local Schools
School District: ABC Unified
Listed By / Shown By
Listed By
Agency Name: Rubio Real Estate
Agent Name: Zoran Grujevski
Agency Phone: 310-467-7189
Shown By
Agency Title: Watson Realty - Central California Escrow
Agency Phone: (661) 716-5000
Privacy Policy / DMCA Notice / ADA Accessibility


This site is hosted, designed and copyright
© 1994 - 2026 by
Delta Media Group, Inc. -- Patent Pending --
Agency License Information: DRE# 00782354
17801 Powell Place | MLS# OC26162313
This property located at 17801 Powell Place, Artesia, CA 90701 is currently listed for rent with an asking price of $4,700 / Monthly. Powell Place is located within the ABC Unified school district. Search Artesia real estate on www.cce-escrow.com today.