
BEDS4
BATHS3 full 1 partial
SQUARE FEET3,630
MLS#GD26076909
STATUSActive
PROPERTY TYPEResidential - Single Family
SUBDIVISIONStarling (STARSR)
SCHOOLWilliam S. Hart Union
Listing Courtesy of:
Keller Williams R. E. Services
Agency Phone: 818-432-3200
Associate Name: Manvel Solakian

Listing Shown by:
Watson Realty - Central California Escrow
Agency Phone: (661) 716-5000
Property Description
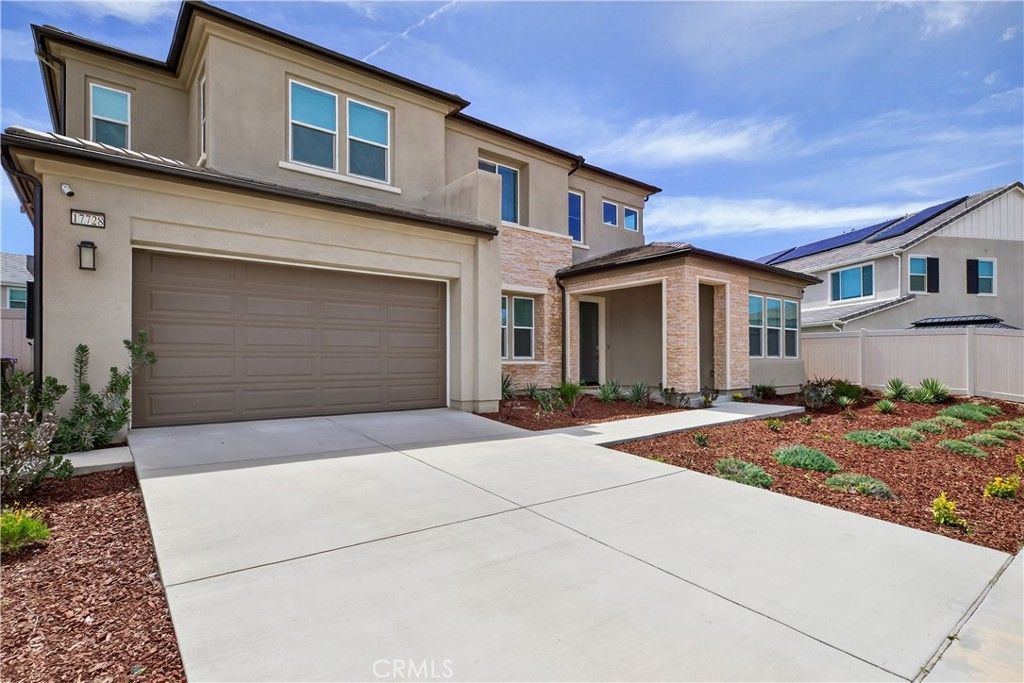
Hilltop Living in Skyline | Starling Plan 1 by Tri Pointe Homes | ~3,630 Sq. Ft. Situated on one of the largest usable lots in the Skyline community, this thoughtfully upgraded home offers rare space, views, and flexibility ? with a blank canvas backyard ready for a luxury pool or custom hardscape (design plans available). Smart Home & Energy Dual solar system (owned + leased) backed by two Tesla Powerwalls, whole-home water softener, and multi-stage kitchen filtration. Entertainment & Audio Seven 8 ceiling speakers in the living room plus two outdoor speakers on the covered patio. Full 360° perimeter camera coverage with integrated motion sensors. Exterior Full-roofline seamless gutter and downspout system. Fresh paint, new baseboards, and updated door casings throughout. A double height ceiling at entrance, bright and light first Floor Open-concept living with updated flooring and custom privacy blinds. Upgraded Café Series appliances, quartz countertops, and a massive center island. Private guest bedroom with en-suite bath, plus two flex rooms (currently office and playroom).Second Floor Primary suite with an exclusive covered deck and elevated hillside views. Two additional oversized bedrooms. Large loft ideal as a second family room. Dedicated laundry room with premium washer/dryer included. Drywall finished garage, tankless water heater, and ready EV charger outlet. Community Resort-style pools, spas, cabanas, glass-enclosed fitness center, yoga studios, splash pad, and miles of hiking and biking trails at The Lookout and Basecamp. Minutes to the 14 Freeway and Skyline Ranch Plaza.
Property Features
Property Type: Residential - Single Family
Cooling: Central Air, Dual, Gas, Zoned
Garage: 2 car attached
Heating: Central, Solar, Zoned
Home Style: Contemporary
Lot Size: 0.20 Acres
Roof Type: Shingle, Tile
Stories: 2.0
Year Built: 2022
Amenities
Breakfast Bar
Built-in Features
Balcony
Separate/Formal Dining Room
Eat-in Kitchen
High Ceilings
Living Room Deck Attached
Open Floorplan
Quartz Counters
Recessed Lighting
Smart Home
Two Story Ceilings
Wired for Sound
Primary Suite
Walk-In Closet(s)
Barbecue
Lighting
Feature Descriptions
Accessibility: Parking
Appliances: Double Oven, Dishwasher, Disposal, Refrigerator, Water Softener, Tankless Water Heater, Water Heater, Water Purifier
Association Amenities: Bocce Court, Dog Park, Fitness Center, Maintenance Grounds, Management, Outdoor Cooking Area, Barbecue, Playground, Pool, Recreation Room, Spa/Hot Tub
Community Features: Biking, Curbs, Dog Park, Gutter(s), Hiking, Mountainous, Park, Street Lights, Suburban, Sidewalks, Urban, Gated
Days on Site: 111
Exterior: Copper Plumbing
Fireplace: None
HOA Fee: 218/ Monthly
Laundry: Laundry Room
Lot: 0-1 Unit/Acre
Parcel#: 2812118025
Parking: Door-Multi, Direct Access, Driveway, Garage, Oversized, On Street, Side By Side
Parking Notes: Door-Multi, Direct Access, Driveway, Garage, Oversized
Patio/Porch: Deck, Enclosed
Pool: Association
Security: Closed Circuit Camera(s), Carbon Monoxide Detector(s), Fire Detection System, Fire Sprinkler System, Gated Community, Smoke Detector(s)
Sewer: Public Sewer
Spa: Association, Community, Bath, Permits
Spa: Yes
Special View Info: Mountain(s)
Units: 1
Utilities: Electricity Connected, Sewer Connected, Water Connected
Water: Public
Window: Double Pane Windows, Plantation Shutters, Screens
Local Schools
School District: William S. Hart Union
Listed By / Shown By
Listed By
Agency Name: Keller Williams R. E. Services
Agent Name: Manvel Solakian
Agency Phone: 818-432-3200
Shown By
Agency Title: Watson Realty - Central California Escrow
Agency Phone: (661) 716-5000
Estimate Your Payment
Estimated Payment
$ 3,461.20 per month $3,060.15 Principal & Interest $0.00 Property Tax (data not provided by mls) $401.04 Homeowner's InsuranceChange Payment Information
Privacy Policy / DMCA Notice / ADA Accessibility


This site is hosted, designed and copyright
© 1994 - 2026 by
Delta Media Group, Inc. -- Patent Pending --
Agency License Information: DRE# 00782354
17728 Ridgeline Court | MLS# GD26076909
This single family home located at 17728 Ridgeline Court, Canyon Country, CA 91350 is currently listed for sale with an asking price of $1,375,000. This property was built in 2022 and has 4 bedrooms and 3 full and 1 partial baths with 3630 sq. ft. Ridgeline Court is located in the Starling (STARSR) subdivision within the William S. Hart Union school district. Search Starling (STARSR) real estate on www.cce-escrow.com today.