
BEDS2
BATHS2 full
SQUARE FEET1,227
MLS#AR26165093
STATUSActive
PROPERTY TYPEResidential - Condominium
SUBDIVISIONCircle (CA)
SCHOOLLong Beach Unified
Listing Courtesy of:
Treelane Realty Group Inc.
Agency Phone: 626-656-2889
Associate Name: David Trinh

Listing Shown by:
Watson Realty - Central California Escrow
Agency Phone: (661) 716-5000
Property Description
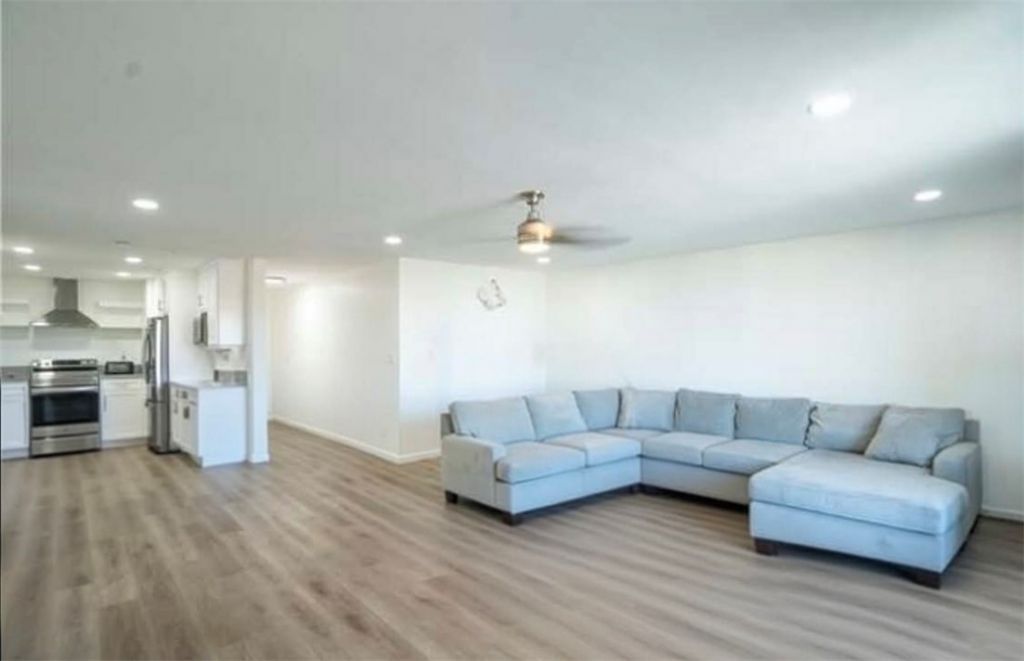
Discover this beautifully updated! It comes with TWO (2) assigned underground parking spot, 2-bedroom, 2-bath condo in one of Long Beach's hidden gems. With 1,227 sq. ft.-the largest floor plan in the community-this bright, move-in-ready home features an open layout, modern finishes, dual pane windows replace a few years ago, new patio door and plenty of natural light. The spacious primary suite includes a private bathroom with dual sinks and two large closets. The second bedroom is perfect for guests, a home office, or a roommate. Located in the desirable Traffic Circle area, you're within walking distance of Starbucks, Vons, Cal State Long Beach, shops, and restaurants. Downtown Long Beach, Belmont Shore, the beach, the Aquarium of the Pacific, and major freeways are all just minutes away. This secured community included private storage, a pool, rooftop clubhouse, bbq area, and a private balcony with sunset views. Beautifully updated, spacious, and in a great location, this home offers comfort, style, and convenience in one of Long Beach's most desirable neighborhoods.
Property Features
Property Type: Residential - Condominium
Cooling: Electric, Wall/Window Unit(s)
Garage: 2
Lot Size: 0.70 Acres
Stories: 1.0
Year Built: 1966
Amenities
Separate/Formal Dining Room
Bedroom on Main Level
Main Level Primary
Primary Suite
Feature Descriptions
Appliances: Dishwasher, Electric Cooktop, Electric Oven, Electric Range, Electric Water Heater, Disposal
Association Amenities: Clubhouse, Fitness Center, Outdoor Cooking Area, Pool
Community Features: Street Lights, Sidewalks, Gated
Days on Site: 94
Fireplace: None
HOA Fee: 444/ Monthly
Laundry: Washer Hookup, Electric Dryer Hookup
Parcel#: 7220002066
Parking: Assigned, Direct Access, Garage
Parking Notes: Assigned, Direct Access, Garage
Pool: Association
Security: Carbon Monoxide Detector(s), Gated Community, Smoke Detector(s)
Sewer: Public Sewer
Special View Info: City Lights
Units: 54
Water: Public
Window: Custom Covering(s), Drapes
Local Schools
School District: Long Beach Unified
Listed By / Shown By
Listed By
Agency Name: Treelane Realty Group Inc.
Agent Name: David Trinh
Agency Phone: 626-656-2889
Shown By
Agency Title: Watson Realty - Central California Escrow
Agency Phone: (661) 716-5000
Estimate Your Payment
Estimated Payment
$ 1,608.51 per month $1,422.14 Principal & Interest $0.00 Property Tax (data not provided by mls) $186.38 Homeowner's InsuranceChange Payment Information
Privacy Policy / DMCA Notice / ADA Accessibility


This site is hosted, designed and copyright
© 1994 - 2026 by
Delta Media Group, Inc. -- Patent Pending --
Agency License Information: DRE# 00782354
1770 Ximeno Avenue, Unit 202 | MLS# AR26165093
This condo located at 1770 Ximeno Avenue, Unit 202, Long Beach, CA 90815 is currently listed for sale with an asking price of $639,000. This property was built in 1966 and has 2 bedrooms and 2 full baths with 1227 sq. ft. Ximeno Avenue, Unit 202 is located in the Circle (CA) subdivision within the Long Beach Unified school district. Search Circle (CA) real estate on www.cce-escrow.com today.