
BEDS5
BATHS3 full
SQUARE FEET3,208
MLS#41149995
STATUSActive
PROPERTY TYPEResidential - Single Family
Listing Courtesy of:
Realty ONE Group Future
Agency Phone: 925-230-0700
Associate Name: Diana Martinez

Listing Shown by:
Watson Realty - Central California Escrow
Agency Phone: (661) 716-5000
Property Description
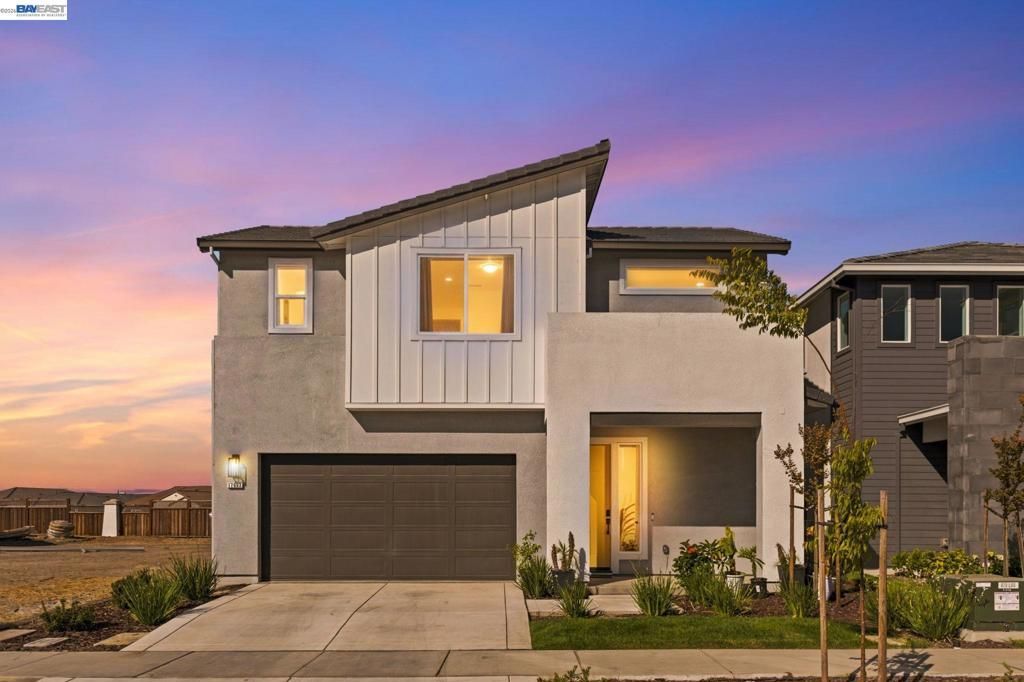
Special financing available! Move in ready! Picture your evenings with breathtaking sunsets from your own deck in desirable River Islands. This beautifully upgraded 5-bedroom, 3-bath home offers 3,208 sq. ft. + loft, soaring 10-ft ceilings, expansive windows, and modern hardwood flooring throughout. The bright, open layout features a fireplace, double sliding doors, designer stair railings, and an upgraded kitchen with granite countertops, stainless steel appliances, and under-cabinet lighting. A first-floor bedroom and full bath offer added flexibility, while the private primary suite provides a peaceful retreat. Additional highlights include solar, EV charger pre-wiring, 2-zone HVAC, and a pool design available for the backyard. Enjoy lakes, scenic trails, parks, waterfront recreation, The Boathouse, nearby community schools, and the developing Town Center. Modern living, beautiful sunsets, and the River Islands lifestyle, all in one place.
Property Features
Property Type: Residential - Single Family
Cooling: Central Air
Garage: 2 car attached
Heating: Forced Air
Lot Size: 0.10 Acres
Roof Type: Tile
Stories: 2.0
Year Built: 2025
Feature Descriptions
Days on Site: 29
Exterior: Stucco, Wood Siding
Fireplace: Family Room
Flooring: Wood
Lot: Back Yard, Front Yard, Sprinklers In Front, Sprinklers Timer
Parking: Garage, Garage Door Opener
Parking Notes: Garage, Garage Door Opener
Patio/Porch: Covered, Deck, Front Porch
Listed By / Shown By
Listed By
Agency Name: Realty ONE Group Future
Agent Name: Diana Martinez
Agency Phone: 925-230-0700
Shown By
Agency Title: Watson Realty - Central California Escrow
Agency Phone: (661) 716-5000
Estimate Your Payment
Estimated Payment
$ 2,038.71 per month $1,802.49 Principal & Interest $0.00 Property Tax (data not provided by mls) $236.22 Homeowner's InsuranceChange Payment Information
Privacy Policy / DMCA Notice / ADA Accessibility


This site is hosted, designed and copyright
© 1994 - 2026 by
Delta Media Group, Inc. -- Patent Pending --
Agency License Information: DRE# 00782354
17693 Bushwick Lane | MLS# 41149995
This single family home located at 17693 Bushwick Lane, Lathrop, CA 95330 is currently listed for sale with an asking price of $809,900. This property was built in 2025 and has 5 bedrooms and 3 full baths with 3208 sq. ft. Search Lathrop real estate on www.cce-escrow.com today.