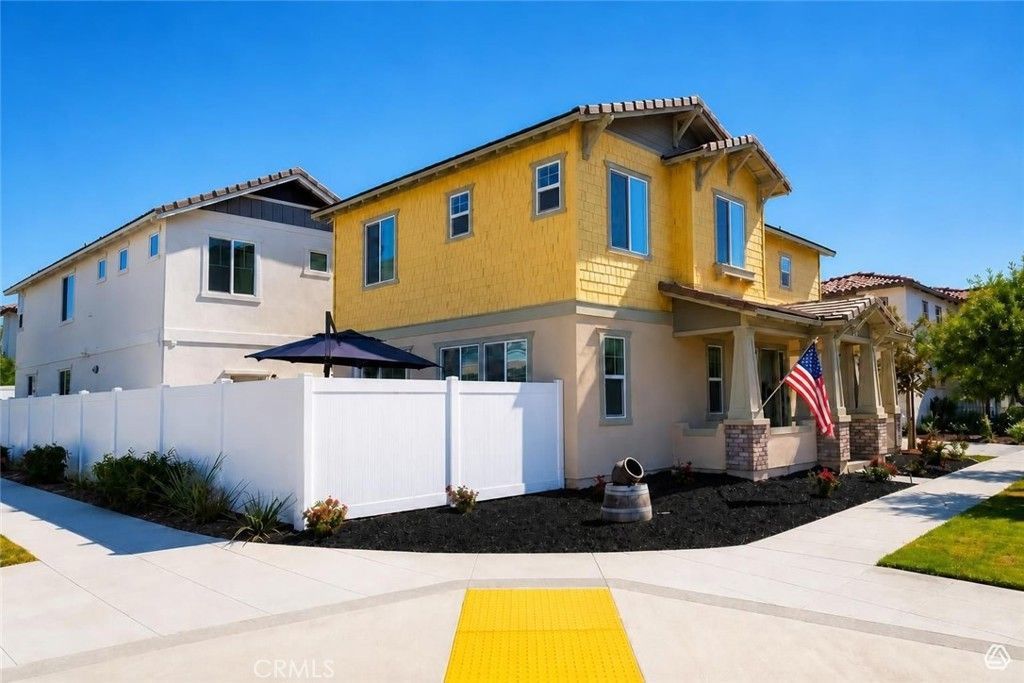

BEDS4
BATHS2 full 1 partial
SQUARE FEET1,843
MLS#SR26224835
STATUSActive
PROPERTY TYPEResidential - Single Family
SUBDIVISIONFillmore: Other (55)
SCHOOLFillmore Unified
Listing Courtesy of:
Real Brokerage Technologies Inc
Agency Phone: 805-636-1024
Associate Name: Edward Reyes

Listing Shown by:
Watson Realty - Central California Escrow
Agency Phone: (661) 716-5000
Property Description
Discover the appeal of this detached two-story residence in the desirable East Bridge at Heritage Grove subdivision. Offering 4 bedrooms, 2.5 bathrooms, and approximately 1,843 square feet of living space, this property provides room to grow, gather, and make lasting memories. The two-story design offers a natural separation between living and resting spaces, creating flexibility for everyday routines, entertaining, or accommodating guests. Beyond the home, enjoy community amenities that add to the lifestyle, including a swimming pool for warm sunny days, a clubhouse for gatherings, and a playground for outdoor fun. Whether you're looking for a place to settle in, entertain, or enjoy the benefits of a welcoming community, this property offers an inviting opportunity to make yourself at home.
Property Features
Property Type: Residential - Single Family
Cooling: Central Air
Garage: 2 car attached
Heating: Central
Home Style: Modern
Lot Size: 0.07 Acres
Roof Type: Tile
Stories: 2.0
Year Built: 2023
Amenities
Breakfast Bar
Brick Walls
Separate/Formal Dining Room
High Ceilings
Open Floorplan
Quartz Counters
Recessed Lighting
All Bedrooms Up
Bedroom on Main Level
Lighting
Feature Descriptions
Accessibility: Safe Emergency Egress from Home
Appliances: Electric Range, Free-Standing Range, Disposal, Gas Range, Microwave, Water Heater
Association Amenities: Clubhouse, Playground, Pool
Community Features: Biking, Curbs, Fishing, Lake, Park, Storm Drain(s), Street Lights, Sidewalks, Pool
Days on Site: 8
Door Features: Panel Doors, Sliding Doors
Exterior: Brick, Frame, Glass, Hardboard, Other, Plaster, Stucco, U
Fencing: Brick, Excellent Condition, Privacy, Vinyl
Fireplace: None, Propane
Flooring: Laminate, Tile
HOA Fee: 275/ Monthly
Laundry: Washer Hookup, Electric Dryer Hookup, Gas Dryer Hookup, In Garage
Lot: 0-1 Unit/Acre, Back Yard, Close to Clubhouse, Desert Front, Front Yard, Landscaped, Level, Paved, Yard
Parcel#: 0560140235
Parking: Door-Single, Garage, Other, Garage Faces Rear, On Street
Parking Notes: Door-Single, Garage, Other, Garage Faces Rear, On Stre
Patio/Porch: Front Porch, Open, Patio, Porch
Pool: Community, Association
Security: Carbon Monoxide Detector(s), Smoke Detector(s), Security Lights
Sewer: Public Sewer
Spa: Yes
Spa: Association, Community
Special View Info: City Lights, Neighborhood, Pool, Trees/Woods
Swimming Pool: Yes
Units: 1
Utilities: Cable Available, Electricity Connected, Natural Gas Connected, Phone Available, Sewer Connected, Water Connected
Water: Public
Window: Blinds, Double Pane Windows, Screens
Local Schools
School District: Fillmore Unified
Listed By / Shown By
Listed By
Agency Name: Real Brokerage Technologies Inc
Agent Name: Edward Reyes
Agency Phone: 805-636-1024
Shown By
Agency Title: Watson Realty - Central California Escrow
Agency Phone: (661) 716-5000
Estimate Your Payment
Estimated Payment
$ 1,759.55 per month $1,555.67 Principal & Interest $0.00 Property Tax (data not provided by mls) $203.88 Homeowner's InsuranceChange Payment Information
Privacy Policy / DMCA Notice / ADA Accessibility


This site is hosted, designed and copyright
© 1994 - 2026 by
Delta Media Group, Inc. -- Patent Pending --
Agency License Information: DRE# 00782354
176 Lantana Street | MLS# SR26224835
This single family home located at 176 Lantana Street, Fillmore, CA 93015 is currently listed for sale with an asking price of $699,000. This property was built in 2023 and has 4 bedrooms and 2 full and 1 partial baths with 1843 sq. ft. Lantana Street is located in the Fillmore: Other (55) subdivision within the Fillmore Unified school district. Search Fillmore: Other (55) real estate on www.cce-escrow.com today.