
BEDS6
BATHS4 full 1 partial
SQUARE FEET4,986
MLS#RS26231920
STATUSActive
PROPERTY TYPEResidential - Single Family
SCHOOLRiverside Unified
Listing Courtesy of:
Keller Williams Pacific Estate
Agency Phone: 562-513-7800
Associate Name: Marlene Raab

Listing Shown by:
Watson Realty - Central California Escrow
Agency Phone: (661) 716-5000
Property Description
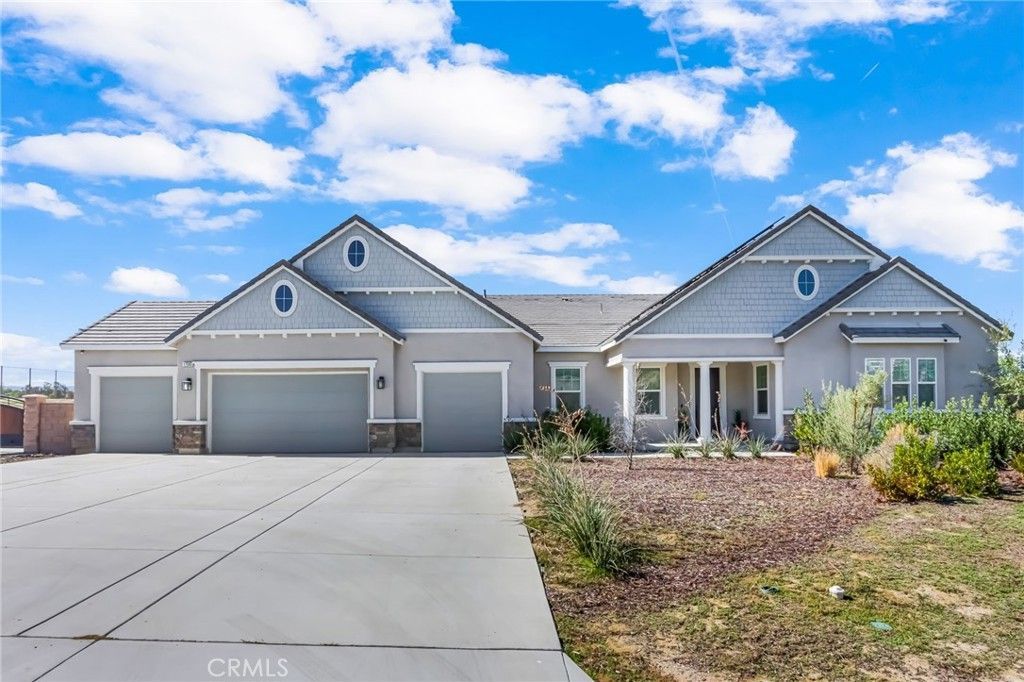
Welcome to 17575 Bretton Woods Pl in Riverside's coveted Woodcrest area. Built in 2022, this spacious home offers 6 bedrooms, 4 full bathrooms plus a half bathroom, and 4,986 sq. ft. of living space on a generous 54,886 sq. ft. lot - over an acre at 1.26 acres. Inside, you'll find a spacious formal living room and a formal dining room, perfect for entertaining and special gatherings. The heart of the home is the spacious kitchen, featuring a double oven, 6-burner stove, and a walk-in pantry. An enormous island anchors the space and opens to the entertaining family room area with a fireplace - an open-concept layout that's perfect for cooking, gathering, and spending time together. The primary suite is a true retreat, offering a separate shower and soaking tub, ample his-and-hers sinks, and a walk-in closet with custom built-ins. Guests will love the privacy too - two guest bedrooms each have their own private bathroom, plus another suite complete with its own wet bar, ideal for extended family, guests, or multi-generational living. Outside, the backyard feels like a private resort. Enjoy a newer heated-pool and spa, a cemented patio for lounging and entertaining, and a grassy area right next to the pool that completes that relaxing retreat feel - all while taking in the spectacular views. Additional highlights include solar panels, a 4-car garage, plus an extra driveway with RV access - a rare find with space for all your vehicles and toys. Modern, spacious, and private, this Woodcrest home combines newer construction, incredible outdoor living, and room for everyone.
Property Features
Property Type: Residential - Single Family
Cooling: Central Air
Garage: 4 car attached
Heating: Central, High Efficiency, Solar
Home Style: Modern
Lot Size: 1.26 Acres
Roof Type: Tile
Stories: 1.0
Year Built: 2022
Amenities
Wet Bar
Ceiling Fan(s)
Separate/Formal Dining Room
Eat-in Kitchen
Pantry
Quartz Counters
Recessed Lighting
All Bedrooms Down
Primary Suite
Walk-In Pantry
Walk-In Closet(s)
Fire Pit
Feature Descriptions
Accessibility: Adaptable For Elevator, None
Appliances: 6 Burner Stove, Double Oven, Electric Range, Gas Cooktop, Gas Oven, Gas Range, Gas Water Heater, Microwave, Range Hood, Tankless Water Heater, Water To Refrigerator
Community Features: Urban
Days on Site: 3
Door Features: Sliding Doors
Exclusions: All personal property, gym equipment, refrigerator, washer and dryer.
Exterior: Drywall, Stucco, Copper Plumbing
Fencing: Block, Vinyl
Fireplace: Family Room
Flooring: Carpet, Tile
Laundry: Washer Hookup, Electric Dryer Hookup, Gas Dryer Hookup, Laundry Room
Lot: Gentle Sloping, Lot Over 40000 Sqft, Landscaped, Street Level
Parcel#: 273480042
Parking: Door-Multi, Driveway Down Slope From Street, Direct Access, Door-Single, Driveway, Garage Faces Front, Garage, RV Gated, RV Access/Parking
Parking Notes: Door-Multi, Driveway Down Slope From Street, Direct
Patio/Porch: Rear Porch
Pool: Heated, Pebble, Private
Security: Carbon Monoxide Detector(s), Smoke Detector(s)
Sewer: Septic Type Unknown
Spa: Yes
Spa: Private
Special View Info: Hills, Neighborhood
Swimming Pool: Yes
Units: 1
Utilities: Cable Available, Electricity Available, Natural Gas Available
Water: Public
Window: Double Pane Windows, Screens
Local Schools
High School: Arlington
Middle School: Miller
Elementary School: Harrison
School District: Riverside Unified
Listed By / Shown By
Listed By
Agency Name: Keller Williams Pacific Estate
Agent Name: Marlene Raab
Agency Phone: 562-513-7800
Shown By
Agency Title: Watson Realty - Central California Escrow
Agency Phone: (661) 716-5000
Estimate Your Payment
Estimated Payment
$ 4,279.30 per month $3,783.46 Principal & Interest $0.00 Property Tax (data not provided by mls) $495.83 Homeowner's InsuranceChange Payment Information
Privacy Policy / DMCA Notice / ADA Accessibility


This site is hosted, designed and copyright
© 1994 - 2026 by
Delta Media Group, Inc. -- Patent Pending --
Agency License Information: DRE# 00782354
17595 Bretton Woods | MLS# RS26231920
This single family home located at 17595 Bretton Woods, Riverside, CA 92504 is currently listed for sale with an asking price of $1,700,000. This property was built in 2022 and has 6 bedrooms and 4 full and 1 partial baths with 4986 sq. ft. Bretton Woods is located within the Riverside Unified school district. Search Riverside real estate on www.cce-escrow.com today.