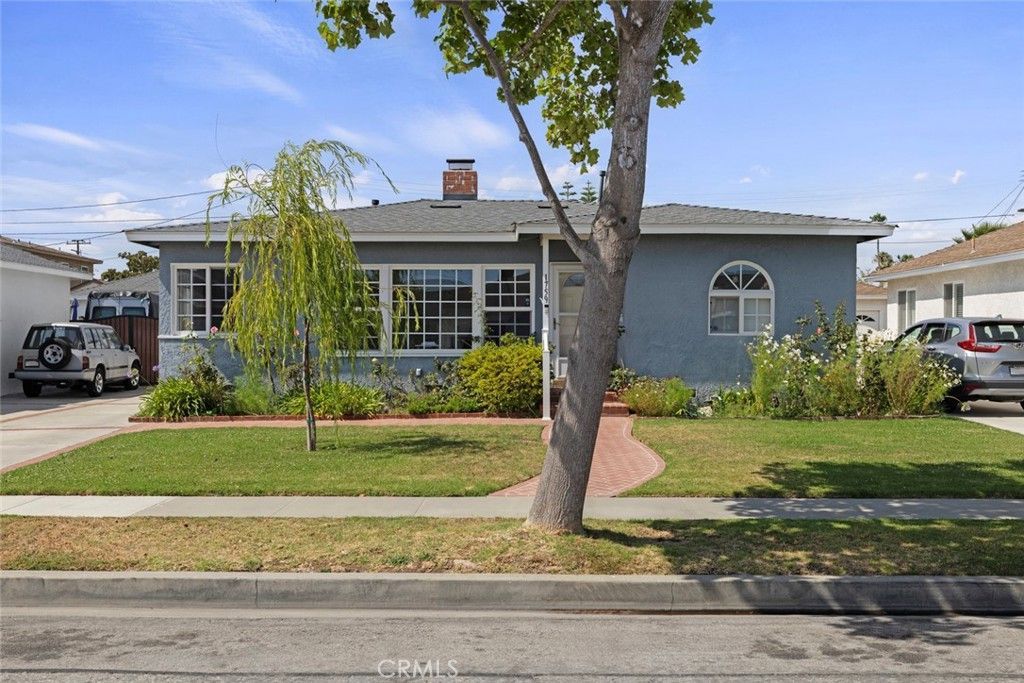

BEDS3
BATHS1 full
SQUARE FEET1,079
MLS#SB26163774
STATUSActive
PROPERTY TYPEResidential - Single Family
SCHOOLTorrance Unified
Listing Courtesy of:
Horrell Realtors
Agency Phone: 310-373-7777
Associate Name: Jay Horrell

Listing Shown by:
Watson Realty - Central California Escrow
Agency Phone: (661) 716-5000
Property Description
Beautifully remodeled 3 bedroom, 1 bath home offering the perfect blend of charm and modern upgrades plus a 400 sq. ft. attached enclosed heated and air conditioned patio room (not included in the sq. ft.) with expansive walls of windows overlooking the lushly landscaped rear yard. Upgrades include a remodeled kitchen with quartz counter tops, new cabinetry, fixtures, a custom backsplash and stainless steel appliances. The adjacent laundry area provides the possibility for conversion to a second bathroom under the existing roof line. The bathroom has been completely remodeled with a new vanity, fixtures, quartz counter top, custom tile work and a frameless glass shower enclosure. Additional upgrades include, wide plank laminate flooring, dual glazed vinyl windows, recessed LED lighting, ceiling fans, a newer roof, copper re-pipe with new drain lines. The rear yard features a large patio area ideal for entertaining or relaxing and a grassy area for play. The long flat driveway allows off street parking for multiple vehicles. The detached 2 car garage offers conversion for additional living space. This home is centrally located in Southeast Torrance with easy access to freeways, shopping, just blocks to local parks, a short drive to the beach, and within the highly rated Torrance Unified School District.
Property Features
Property Type: Residential - Single Family
Cooling: WallWindowUnits
Garage: 2
Home Style: Craftsman
Lot Size: 0.13 Acres
Roof Type: Composition
Stories: 1.0
Year Built: 1953
Amenities
CeilingFans
QuartzCounters
RecessedLighting
BedroomOnMainLevel
MainLevelPrimary
Kennel
Feature Descriptions
Appliances: Dishwasher, Disposal, GasRange, Microwave, Refrigerator, WaterHeater, Dryer, Washer
Community Features: Curbs, Gutters, StormDrains, StreetLights, Suburban, Sidewalks, Park
Days on Site: 1
Exclusions: Refrigerator
Exterior: Frame, Stucco, CopperPlumbing
Fireplace: LivingRoom, Masonry, WoodBurning
Flooring: Laminate
Laundry: WasherHookup, GasDryerHookup, InKitchen
Lot: FrontYard, Lawn, Landscaped, Level, NearPark, RectangularLot, SprinklerSystem, StreetLevel, Yard
Parcel#: 7372010031
Parking: Concrete, DrivewayLevel, DoorSingle, Driveway, GarageFacesFront, Garage
Parking Notes: Concrete, DrivewayLevel, DoorSingle, Driveway, GarageF
Patio/Porch: ArizonaRoom, Concrete, Covered, Patio, SeeRemarks
Security: SecuritySystem, CarbonMonoxideDetectors, SmokeDetectors
Sewer: PublicSewer
Spa: None
Units: 1
Utilities: CableConnected, ElectricityConnected, NaturalGasConnected, PhoneConnected, SewerConnected, WaterConnected
Water: Public
Window: DoublePaneWindows
Local Schools
High School: Torrance
School District: Torrance Unified
Listed By / Shown By
Listed By
Agency Name: Horrell Realtors
Agent Name: Jay Horrell
Agency Phone: 310-373-7777
Shown By
Agency Title: Watson Realty - Central California Escrow
Agency Phone: (661) 716-5000
Estimate Your Payment
Estimated Payment
$ 2,766.44 per month $2,445.90 Principal & Interest $0.00 Property Tax (data not provided by mls) $320.54 Homeowner's InsuranceChange Payment Information
Privacy Policy / DMCA Notice / ADA Accessibility


This site is hosted, designed and copyright
© 1994 - 2026 by
Delta Media Group, Inc. -- Patent Pending --
Agency License Information: DRE# 00782354
1759 W 244th | MLS# SB26163774
This single family home located at 1759 W 244th, Torrance, CA 90501 is currently listed for sale with an asking price of $1,099,000. This property was built in 1953 and has 3 bedrooms and 1 full baths with 1079 sq. ft. W 244th is located within the Torrance Unified school district. Search Torrance real estate on www.cce-escrow.com today.