
BEDS3
BATHS2 full 1 partial
SQUARE FEET1,922
MLS#CV26224676
STATUSActive
PROPERTY TYPEResidential - Townhouse
SCHOOLUpland
Listing Courtesy of:
RE/MAX MASTERS REALTY
Agency Phone: 909-445-8100
Associate Name: Nicholas Abbadessa

Listing Shown by:
Watson Realty - Central California Escrow
Agency Phone: (661) 716-5000
Property Description
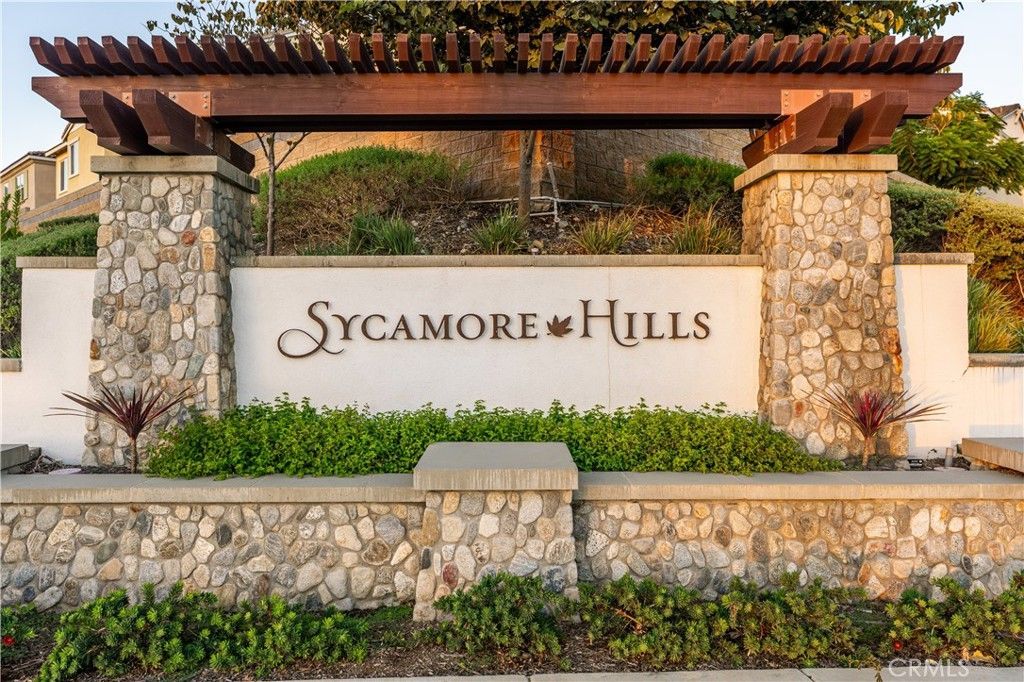
An end-unit setting, distinctive architecture, and an expansive main living level distinguish this contemporary residence in Upland's Sycamore Hills community. A tile roof, contrasting shutters, and a covered entry accented by decorative tile and a blue front door create a memorable arrival. Inside, an interior staircase leads to an open great room, where luxury vinyl plank flooring, recessed lighting, and windows along multiple walls complement the generous layout. The living room provides ample room for gathering and entertaining, with space to accommodate dining and a direct connection to the kitchen. White shaker cabinetry, quartz countertops, stainless steel appliances, and a walk-in pantry give the kitchen a crisp, cohesive appearance. A large island offers extensive prep space and bar seating overlooking the living room. A glass door opens to the covered balcony, where arched openings and wrought iron railing frame a sheltered spot for morning coffee or evening conversation. A powder room and coat closet complete this level. A second staircase leads to the upper floor, separating the bedrooms from the main gathering areas. The primary suite features luxury vinyl plank flooring, recessed lighting, tall windows, and a spacious walk-in closet. Its adjoining bathroom offers a broad dual-sink vanity, an expansive mirror, a glass-enclosed walk-in shower, and a private toilet compartment. Secondary bedrooms continue the wood-look flooring, with one offering its own walk-in closet. A hall bathroom includes a shower and tub combination, while an upstairs laundry room keeps daily tasks conveniently close to the bedrooms. The attached two-car garage provides direct interior access, and paid-off solar adds to the home's appeal.Community amenities include a pool and spa surrounded by palm trees, lounge seating, and shaded gathering areas. A playground, covered picnic space, open lawn, and fenced dog run offer additional opportunities to enjoy the outdoors. Nearby shopping and dining add convenience to this well-connected Sycamore Hills location.
Property Features
Property Type: Residential - Townhouse
Cooling: CentralAir
Garage: 2 car attached
Heating: Central
Lot Size: 0.01 Acres
Roof Type: Tile
Stories: 3.0
Year Built: 2021
Amenities
BreakfastBar
OpenFloorplan
Pantry
QuartzCounters
AllBedroomsUp
WalkInClosets
Feature Descriptions
Appliances: Dishwasher, EnergyStarQualifiedAppliances, EnergyStarQualifiedWaterHeater, ElectricWaterHeater, Disposal, GasRange, HighEfficiencyWaterHeater, Microwave, WaterToRefrigerator, WaterHeater
Association Amenities: Other, PicnicArea, Pool, SpaHotTub, Trails
Community Features: Curbs, Gutters, Hiking, Park, StormDrains, StreetLights, Sidewalks, Pool
Days on Site: 14
Exterior: Stucco
Fireplace: None
Flooring: Carpet, Vinyl
HOA Fee: 271/ Monthly
Laundry: Inside, UpperLevel
Lot: CloseToClubhouse
Parcel#: 1005503220000
Parking: DoorMulti, DirectAccess, Garage
Parking Notes: DoorMulti, DirectAccess, Garage
Pool: Community, Association
Security: CarbonMonoxideDetectors, SmokeDetectors
Sewer: PublicSewer
Spa: Yes
Spa: Association, Community
Swimming Pool: Yes
Units: 131
Utilities: ElectricityConnected, NaturalGasConnected, SewerConnected, WaterConnected
Water: Public
Window: DoublePaneWindows, EnergyStarQualifiedWindows
Local Schools
High School: Upland
Middle School: Pioneer
Elementary School: Sycamore
School District: Upland
Listed By / Shown By
Listed By
Agency Name: RE/MAX MASTERS REALTY
Agent Name: Nicholas Abbadessa
Agency Phone: 909-445-8100
Shown By
Agency Title: Watson Realty - Central California Escrow
Agency Phone: (661) 716-5000
Estimate Your Payment
Estimated Payment
$ 1,686.55 per month $1,491.13 Principal & Interest $0.00 Property Tax (data not provided by mls) $195.42 Homeowner's InsuranceChange Payment Information
Privacy Policy / DMCA Notice / ADA Accessibility


This site is hosted, designed and copyright
© 1994 - 2026 by
Delta Media Group, Inc. -- Patent Pending --
Agency License Information: DRE# 00782354
1751 Apricot Tree Place | MLS# CV26224676
This townhouse located at 1751 Apricot Tree Place, Upland, CA 91784 is currently listed for sale with an asking price of $670,000. This property was built in 2021 and has 3 bedrooms and 2 full and 1 partial baths with 1922 sq. ft. Apricot Tree Place is located within the Upland school district. Search Upland real estate on www.cce-escrow.com today.