
BEDS3
BATHS2 full
SQUARE FEET2,354
MLS#SR26158158
STATUSActive
PROPERTY TYPEResidential - Single Family
SCHOOLLos Angeles Unified
Listing Courtesy of:
Coldwell Banker Envision
Agency Phone: 818-993-8900
Associate Name: Anna Morehouse

Listing Shown by:
Watson Realty - Central California Escrow
Agency Phone: (661) 716-5000
Property Description
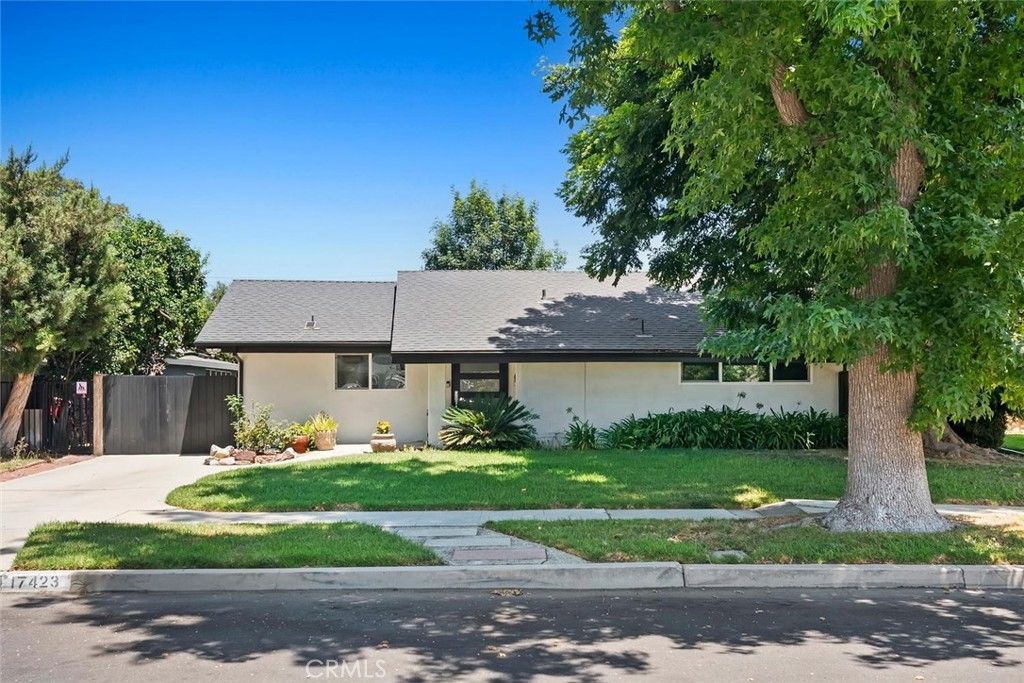
Beautifully upgraded single-story home on a generous lot in a desirable Northridge neighborhood! This bright, open floor plan features vaulted ceilings, abundant natural light, a fireplace, spacious living and dining areas, plus an office area and ample storage. The upgraded kitchen boasts shaker-style cabinetry, a large center island, granite countertops, and newer stainless steel appliances. The private primary suite offers French doors to a peaceful courtyard with a fountain and backyard access, a custom walk-in closet, and a spa-inspired bath with dual vanities, soaking tub, and large shower. Two spacious secondary bedrooms are on a separate wing. Both bathrooms are fully remodeled. Additional features include Engineered Hardwood Flooring, a laundry room, newer roof, paid-off solar (10 panels), security cameras, and newer interior doors with designer hardware. Detached 2-car garage offers excellent ADU potential.
Property Features
Property Type: Residential - Single Family
Cooling: Central Air
Garage: 2
Heating: Central, Solar
Lot Size: 0.23 Acres
Roof Type: Composition
Stories: 1.0
Year Built: 1950
Amenities
Storage
Primary Suite
Walk-In Closet(s)
Feature Descriptions
Accessibility: Parking
Appliances: 6 Burner Stove, Dishwasher, Refrigerator
Community Features: Curbs, Sidewalks
Days on Site: 11
Exclusions: TV's
Fencing: Block, Wood
Fireplace: Living Room
Flooring: Carpet, Stone, Tile
Laundry: Inside, Laundry Room
Lot: Front Yard, Street Level
Parcel#: 2202004014
Parking: Concrete, Driveway, See Remarks
Parking Notes: Concrete, Driveway, See Remarks
Patio/Porch: Patio
Sewer: Sewer Tap Paid
Spa: None
Special View Info: Courtyard
Units: 1
Utilities: Cable Available, Electricity Connected, Natural Gas Connected, Sewer Connected, Water Connected
Water: Public
Window: Double Pane Windows
Local Schools
School District: Los Angeles Unified
Listed By / Shown By
Listed By
Agency Name: Coldwell Banker Envision
Agent Name: Anna Morehouse
Agency Phone: 818-993-8900
Shown By
Agency Title: Watson Realty - Central California Escrow
Agency Phone: (661) 716-5000
Estimate Your Payment
Estimated Payment
$ 3,013.13 per month $2,664.00 Principal & Interest $0.00 Property Tax (data not provided by mls) $349.13 Homeowner's InsuranceChange Payment Information
Privacy Policy / DMCA Notice / ADA Accessibility


This site is hosted, designed and copyright
© 1994 - 2026 by
Delta Media Group, Inc. -- Patent Pending --
Agency License Information: DRE# 00782354
17423 Lemac Street | MLS# SR26158158
This single family home located at 17423 Lemac Street, Northridge, CA 91325 is currently listed for sale with an asking price of $1,197,000. This property was built in 1950 and has 3 bedrooms and 2 full baths with 2354 sq. ft. Lemac Street is located within the Los Angeles Unified school district. Search Northridge real estate on www.cce-escrow.com today.