
BEDS3
BATHS1 full
SQUARE FEET1,686
MLS#ML82065731
STATUSActive
PROPERTY TYPEResidential - Single Family
SCHOOLOther
Listing Courtesy of:
Deleon Realty
Agency Phone: (650) 543-8500
Associate Name: DeLeon Team

Listing Shown by:
Watson Realty - Central California Escrow
Agency Phone: (661) 716-5000
Property Description
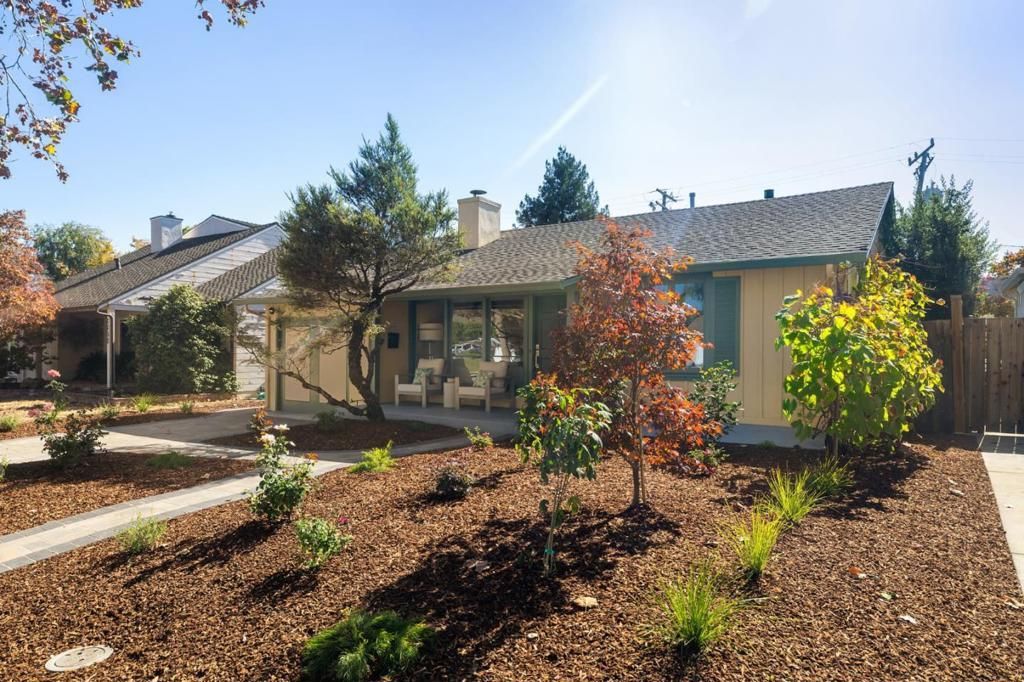
Set on a peaceful street, this welcoming 3-bedroom home has been thoughtfully refreshed and updated for modern living. Refinished hardwood floors, fresh interior paint, and an updated bathroom lend the interiors a clean, polished feel, while a recently installed furnace brings added comfort and efficiency. Fresh front landscaping creates a more inviting approach, and the outdoor spaces have received an equally thoughtful refresh, with a paver driveway, new backyard patio, and newly installed lawn creating a comfortable setting for enjoying the outdoors. Inside, the traditional floorplan offers a living room with fireplace, granite kitchen, adjacent dining area, and walk-out family room. Just moments from the shops and restaurants of Woodside Plaza and within about a mile of Stulsaft Park, the home also offers easy access to major commute routes and is less than a mile from acclaimed Woodside High School (buyer to verify eligibility).
Property Features
Property Type: Residential - Single Family
Cooling: None
Heating: Central, Fireplace(s)
Home Style: Ranch
Lot Size: 0.14 Acres
Roof Type: Composition
Stories: 1.0
Year Built: 1950
Amenities
Attic
Feature Descriptions
Appliances: Dishwasher, Ice Maker, Refrigerator, Range Hood, Self Cleaning Oven, Dryer, Washer
Days on Site: 5
Exterior: Stucco
Fencing: Wood
Fireplace: Insert, Family Room, Living Room, Wood Burning, Wood BurningStove
Flooring: Tile, Wood
Laundry: In Garage
Lot: Level
Parcel#: 069112210
Parking: Other
Parking Notes: Other
Special View Info: Neighborhood
Water: Public
Local Schools
High School: Woodside
Middle School: John F. Kennedy
School District: Other
Listed By / Shown By
Listed By
Agency Name: Deleon Realty
Agent Name: DeLeon Team
Agency Phone: (650) 543-8500
Shown By
Agency Title: Watson Realty - Central California Escrow
Agency Phone: (661) 716-5000
Estimate Your Payment
Estimated Payment
$ 4,249.09 per month $3,756.76 Principal & Interest $0.00 Property Tax (data not provided by mls) $492.33 Homeowner's InsuranceChange Payment Information
Privacy Policy / DMCA Notice / ADA Accessibility


This site is hosted, designed and copyright
© 1994 - 2026 by
Delta Media Group, Inc. -- Patent Pending --
Agency License Information: DRE# 00782354
1742 Anamor Street | MLS# ML82065731
This single family home located at 1742 Anamor Street, Redwood City, CA 94061 is currently listed for sale with an asking price of $1,688,000. This property was built in 1950 and has 3 bedrooms and 1 full baths with 1686 sq. ft. Anamor Street is located within the Other school district. Search Redwood City real estate on www.cce-escrow.com today.