
BEDS3
BATHS2 full 1 partial
SQUARE FEET2,359
MLS#P1-29192
STATUSActive
PROPERTY TYPEResidential - Single Family
Listing Courtesy of:
BHHS California Properties
Agency Phone: (626) 440-5100
Associate Name: Norman Kawaguchi

Listing Shown by:
Watson Realty - Central California Escrow
Agency Phone: (661) 716-5000
Property Description
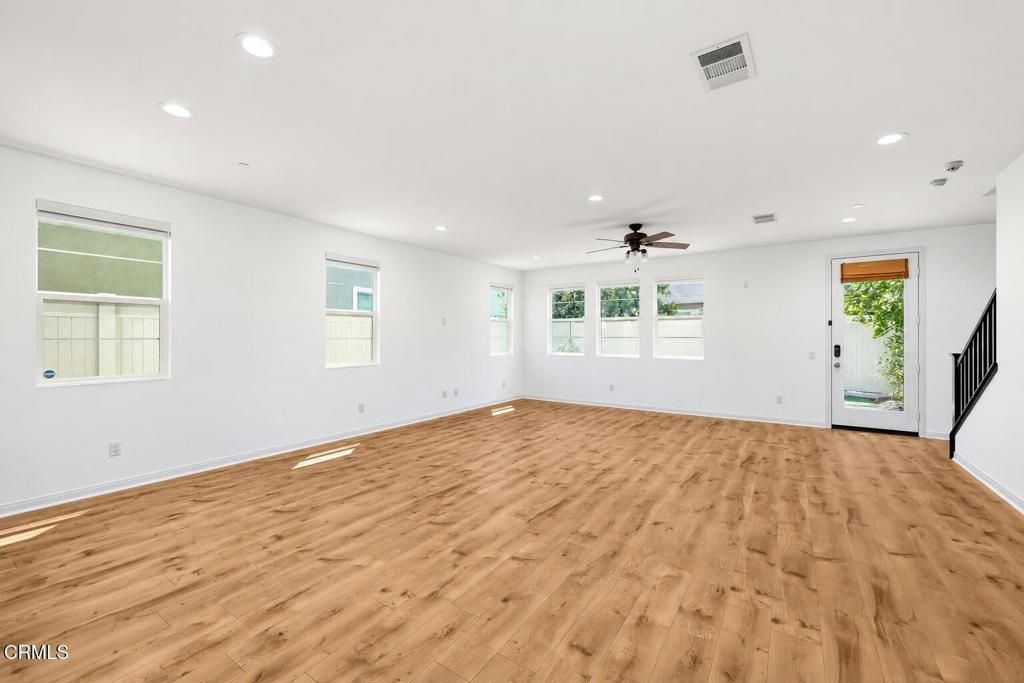
Delightful 3 bed + loft, 3 bath home offering 2,359 sq ft of bright, open living space in a desirable gated Lake Balboa community with low HOA dues. Built in 2016 and featuring the largest floor plan in the community, this stylish home enjoys a prime corner location offering added privacy and convenient access.A welcoming entry opens to the expansive main living area, where 9-foot ceilings, warm wood-look flooring, and abundant windows create a light-filled, inviting atmosphere. Motorized window shades provide effortless privacy and light control. The spacious great room seamlessly connects the living, dining, and kitchen areas, creating the perfect setting for relaxed everyday living and effortless entertaining. At the heart of the home, the beautifully appointed kitchen offers rich wood cabinetry, stone countertops, stainless-steel appliances, including a 5-burner range, and generous storage and prep space. A large center island with breakfast bar and stylish pendant lighting provides a natural gathering place for morning coffee, casual meals, and conversation. Upstairs, a versatile loft offers valuable additional living space, ideal for a home office, family room, fitness area, or possible fourth bedroom conversion. The spacious primary suite serves as a peaceful retreat, complete with a separate sitting room, walk-in closet, and ensuite bath featuring an expansive dual vanity, soaking tub, separate glass-enclosed shower, and private water closet. Two generously sized secondary bedrooms include one with a walk-in closet and another with a custom Murphy bed, offering added flexibility for guests or a home office. The thoughtfully designed secondary bath features dual vanities separated from the tub/shower area, making busy mornings a breeze. A dedicated laundry room and additional built-in storage at the landing complete this well-planned upper level. Outside, the private, low-maintenance yard invites you to enjoy Southern California living, with attractive interlocking pavers, artificial turf, and manicured landscaping--perfect for morning coffee, weekend barbecues, or relaxing evenings at home. Additional highlights include an attached 2-car garage with direct access and EV charger hookup. Ideally situated near Lake Balboa Park, Balboa Sports Center, and the Sepulveda Wildlife Reserve, the home offers easy access to hiking, biking, and outdoor recreation. Convenient proximity to the 101 and 405 freeways keeps everything Los Angeles has to offer.
Property Features
Property Type: Residential - Single Family
Cooling: Central Air
Garage: 2 car attached
Heating: Central
Home Style: Traditional
Lot Size: 0.09 Acres
Roof Type: Clay, Tile
Stories: 2.0
Year Built: 2016
Amenities
Breakfast Bar
Ceiling Fan(s)
High Ceilings
Open Floorplan
Stone Counters
Recessed Lighting
All Bedrooms Up
Loft
Primary Suite
Walk-In Closet(s)
Rain Gutters
Feature Descriptions
Appliances: Dishwasher, Gas Oven, Gas Range, Microwave, Refrigerator, Water Heater
Association Amenities: Controlled Access, Management, Water
Community Features: Curbs, Suburban, Gated
Days on Site: 20
Exterior: Frame, Stucco
Fencing: Vinyl
Fireplace: None
Flooring: Carpet, Tile, Vinyl
HOA Fee: 133/ Monthly
Laundry: Laundry Room, Upper Level
Lot: Sprinklers None
Parcel#: 2229008038
Parking: Direct Access, Garage, Side By Side
Parking Notes: Direct Access, Garage, Side By Side
Patio/Porch: Open, Patio, Stone
Security: Gated Community
Sewer: Public Sewer
Spa: None
Water: Public
Window: Blinds, Double Pane Windows, Drapes
Listed By / Shown By
Listed By
Agency Name: BHHS California Properties
Agent Name: Norman Kawaguchi
Agency Phone: (626) 440-5100
Shown By
Agency Title: Watson Realty - Central California Escrow
Agency Phone: (661) 716-5000
Estimate Your Payment
Estimated Payment
$ 2,512.20 per month $2,221.12 Principal & Interest $0.00 Property Tax (data not provided by mls) $291.08 Homeowner's InsuranceChange Payment Information
Privacy Policy / DMCA Notice / ADA Accessibility


This site is hosted, designed and copyright
© 1994 - 2026 by
Delta Media Group, Inc. -- Patent Pending --
Agency License Information: DRE# 00782354
17326 Parque Vanowen Way | MLS# P1-29192
This single family home located at 17326 Parque Vanowen Way, Lake Balboa, CA 91406 is currently listed for sale with an asking price of $998,000. This property was built in 2016 and has 3 bedrooms and 2 full and 1 partial baths with 2359 sq. ft. Search Lake Balboa real estate on www.cce-escrow.com today.