
BEDS3
BATHS2 full 1 partial
SQUARE FEET1,534
MLS#DW26213492
STATUSActive
PROPERTY TYPEResidential - Townhouse
SUBDIVISIONFillmore Subdivision (606)
SCHOOLFillmore Unified
Listing Courtesy of:
Keller Williams Rlty Whittier
Agency Phone: 562-902-5100
Associate Name: Maria Elena Ortiz

Listing Shown by:
Watson Realty - Central California Escrow
Agency Phone: (661) 716-5000
Property Description
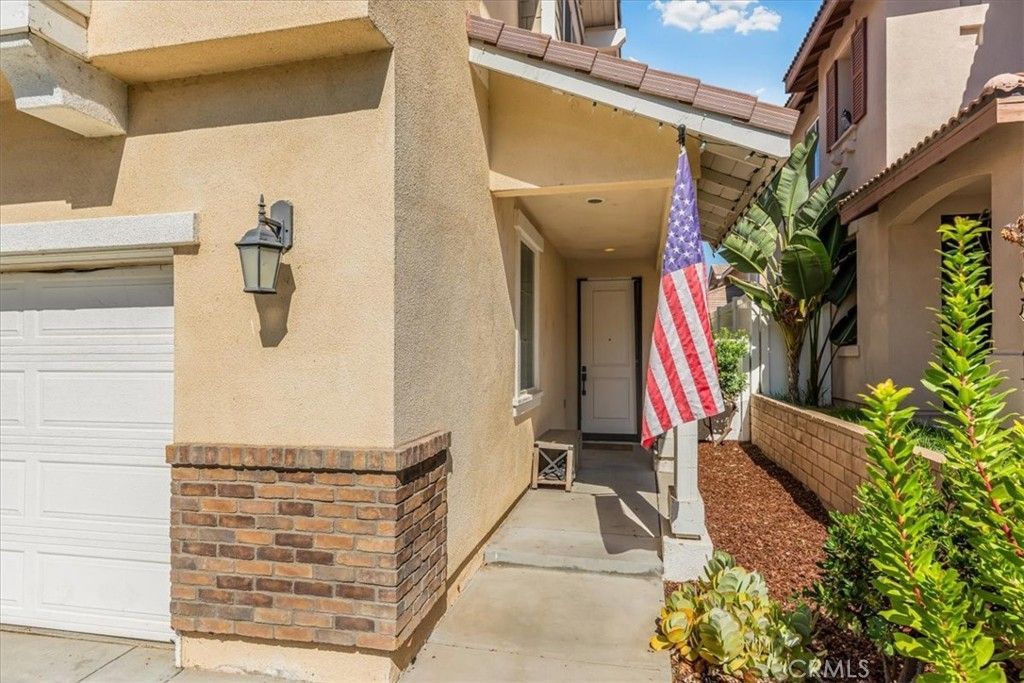
Welcome home to this well-maintained residence nestled within the desirable gated Oak Haven community in Fillmore! Step inside to a bright and inviting open floor plan designed for comfortable everyday living and entertaining. The kitchen features granite countertops, a spacious island, stainless steel appliances, and opens seamlessly to the dining and living areas. Upstairs, you'll find all three bedrooms along with a conveniently located laundry room. The front and backyard feature low-maintenance artificial turf, offering easy upkeep and water conservation. The garage adds a unique and versatile touch, featuring heavy-duty commercial-grade rubber flooring suitable for vehicle parking, wall-mounted gym mirrors, a Tesla EV charger, and a dedicated EV outlet, making it easy to enjoy a home gym setup while still maintaining full garage functionality. The home also features solar panels and a newer tankless water heater, less than two years old. An extended driveway provides additional parking, while the Oak Haven community offers amenities including a pool, spa, and basketball courts. With a welcoming layout and thoughtful features throughout, this home is ready for its next chapter. Don't miss the opportunity to make it yours!
Property Features
Property Type: Residential - Townhouse
Cooling: Central Air
Garage: 2 car attached
Heating: Central
Lot Size: 0.04 Acres
Stories: 2.0
Year Built: 2016
Amenities
Cathedral Ceiling(s)
Eat-in Kitchen
Granite Counters
Open Floorplan
All Bedrooms Up
Feature Descriptions
Appliances: Dishwasher, Gas Cooktop, Disposal, Gas Oven, Gas Range, Microwave, Refrigerator, Tankless Water Heater
Association Amenities: Controlled Access, Sport Court, Pool, Spa/Hot Tub
Community Features: Park, Pool
Days on Site: 29
Door Features: Sliding Doors
Exclusions: washer, dryer, water softner
Fencing: Vinyl
Fireplace: None
Flooring: Carpet, Wood
HOA Fee: 200/ Monthly
Laundry: Washer Hookup, Gas Dryer Hookup, Laundry Room, Upper Level
Parcel#: 0530230315
Parking: Driveway, Garage Faces Front
Parking Notes: Driveway, Garage Faces Front
Pool: Community, Association
Sewer: Public Sewer
Special View Info: Mountain(s)
Swimming Pool: Yes
Units: 1
Water: Public
Window: Blinds
Local Schools
School District: Fillmore Unified
Listed By / Shown By
Listed By
Agency Name: Keller Williams Rlty Whittier
Agent Name: Maria Elena Ortiz
Agency Phone: 562-902-5100
Shown By
Agency Title: Watson Realty - Central California Escrow
Agency Phone: (661) 716-5000
Estimate Your Payment
Estimated Payment
$ 1,548.10 per month $1,368.72 Principal & Interest $0.00 Property Tax (data not provided by mls) $179.38 Homeowner's InsuranceChange Payment Information
Privacy Policy / DMCA Notice / ADA Accessibility


This site is hosted, designed and copyright
© 1994 - 2026 by
Delta Media Group, Inc. -- Patent Pending --
Agency License Information: DRE# 00782354
173 Rosewood | MLS# DW26213492
This townhouse located at 173 Rosewood, Fillmore, CA 93015 is currently listed for sale with an asking price of $615,000. This property was built in 2016 and has 3 bedrooms and 2 full and 1 partial baths with 1534 sq. ft. Rosewood is located in the Fillmore Subdivision (606) subdivision within the Fillmore Unified school district. Search Fillmore Subdivision (606) real estate on www.cce-escrow.com today.