
BEDS5
BATHS3 full
SQUARE FEET2,356
MLS#ML82065110
STATUSActive
PROPERTY TYPEResidential - Single Family
SCHOOLOther
Listing Courtesy of:
Coldwell Banker Realty
Agency Phone: (408) 252-1133
Associate Name: Jinny Ahn

Listing Shown by:
Watson Realty - Central California Escrow
Agency Phone: (661) 716-5000
Property Description
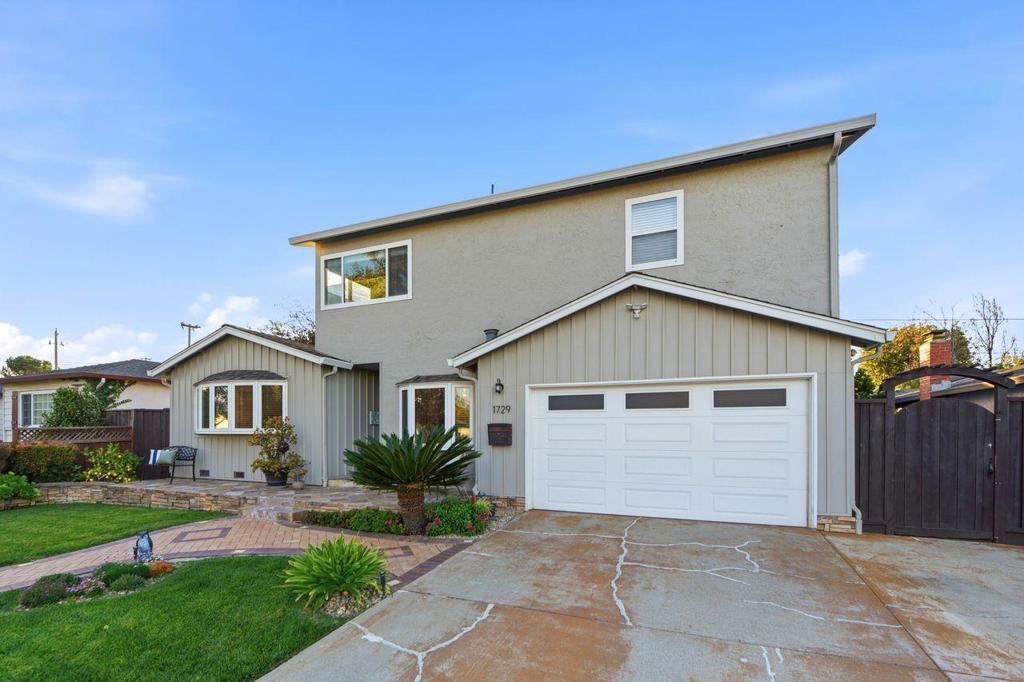
Welcome to this spacious 5-bedroom, 3-bath home offering 2,356 square feet of living space on a 6,240-square-foot lot. The well-appointed kitchen features quartz countertops, a gas cooktop, built-in double oven, microwave, dishwasher, refrigerator, and a convenient eat-in area perfect for everyday dining. The separate family room offers a warm and inviting atmosphere with a wood-burning fireplace. Designed for comfort and functionality, the home features two primary bedrooms, walk-in closets, high ceilings, and thoughtfully designed bathrooms with double sinks, a separate shower and an oversized tub in the primary bath. Central air conditioning, forced-air heating, ceiling insulation, a heat pump on the second floor and double-pane windows provide year-round comfort and energy efficiency. A two-car garage adds convenience and additional storage. Located within the Moreland Elementary School District, this home offers a versatile layout with plenty of room to accommodate a variety of living arrangements.
Property Features
Property Type: Residential - Single Family
Cooling: CentralAir
Garage: 2 car attached
Heating: ForcedAir
Lot Size: 0.14 Acres
Roof Type: Composition
Stories: 2.0
Year Built: 1964
Amenities
WalkInClosets
Feature Descriptions
Appliances: Dishwasher, GasCooktop, Microwave, Refrigerator
Fireplace: FamilyRoom, WoodBurning
Laundry: InGarage
Parcel#: 30745033
Sewer: PublicSewer
Water: Public
Local Schools
School District: Other
Listed By / Shown By
Listed By
Agency Name: Coldwell Banker Realty
Agent Name: Jinny Ahn
Agency Phone: (408) 252-1133
Shown By
Agency Title: Watson Realty - Central California Escrow
Agency Phone: (661) 716-5000
Estimate Your Payment
Estimated Payment
$ 6,539.77 per month $5,782.02 Principal & Interest $0.00 Property Tax (data not provided by mls) $757.75 Homeowner's InsuranceChange Payment Information
Privacy Policy / DMCA Notice / ADA Accessibility


This site is hosted, designed and copyright
© 1994 - 2026 by
Delta Media Group, Inc. -- Patent Pending --
Agency License Information: DRE# 00782354
1729 Hayford Drive | MLS# ML82065110
This single family home located at 1729 Hayford Drive, San Jose, CA 95130 is currently listed for sale with an asking price of $2,598,000. This property was built in 1964 and has 5 bedrooms and 3 full baths with 2356 sq. ft. Hayford Drive is located within the Other school district. Search San Jose real estate on www.cce-escrow.com today.