
BEDS3
BATHS2 full
SQUARE FEET1,481
MLS#41143063
STATUSActive
PROPERTY TYPEResidential - Single Family
SUBDIVISIONNot Listed
Listing Courtesy of:
Legacy Real Estate & Assoc.
Agency Phone: 510-744-3500
Associate Name: Barry Ripp

Listing Shown by:
Watson Realty - Central California Escrow
Agency Phone: (661) 716-5000
Property Description
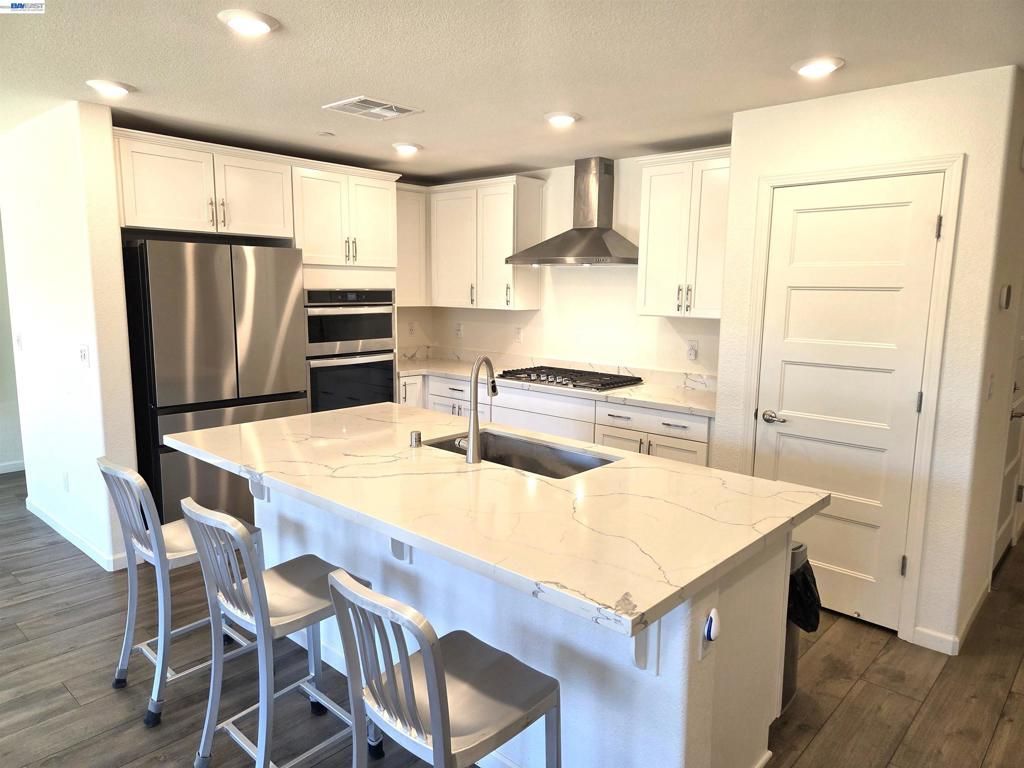
Don't miss this 5-year-old home, still in new condition. You'll love the white quartz counter tops and white cabinets. Stainless steel appliances include a 5-burner gas stove and more. This home is better than new because of the newly established neighborhood. See how great your neighbors are. The large great room/dining area are bright and spacious. Inside washer & dryer are included. 220volt outlet in the garage for your electric vehicle. Save money using the electric solar system already paid in full by seller. Schools: 1 mile to Veritas Elem School (3min drive or 7min bike ride). And 2.3 miles to Sierra High School (less than 10min drive). This backyard is landscape-ready. Create your own yard oasis the way you like it. (pool, spa, garden or grass). No HOA. Walk to nearby park. Hurry this home is priced to sell.
Property Features
Property Type: Residential - Single Family
Cooling: Central Air
Garage: 2 car attached
Heating: Forced Air, Natural Gas
Home Style: Ranch
Lot Size: 0.13 Acres
Roof Type: Tile
Stories: 1.0
Year Built: 2021
Feature Descriptions
Days on Site: 4
Exterior: Stucco
Fireplace: None
Flooring: Carpet, Vinyl
Lot: Back Yard, Front Yard
Parcel#: 226490620000
Parking: Garage, Garage Door Opener
Parking Notes: Garage, Garage Door Opener
Listed By / Shown By
Listed By
Agency Name: Legacy Real Estate & Assoc.
Agent Name: Barry Ripp
Agency Phone: 510-744-3500
Shown By
Agency Title: Watson Realty - Central California Escrow
Agency Phone: (661) 716-5000
Estimate Your Payment
Estimated Payment
$ 1,346.72 per month $1,190.68 Principal & Interest $0.00 Property Tax (data not provided by mls) $156.04 Homeowner's InsuranceChange Payment Information
Privacy Policy / DMCA Notice / ADA Accessibility


This site is hosted, designed and copyright
© 1994 - 2026 by
Delta Media Group, Inc. -- Patent Pending --
Agency License Information: DRE# 00782354
1721 Stephanie St | MLS# 41143063
This single family home located at 1721 Stephanie St, Manteca, CA 95337 is currently listed for sale with an asking price of $535,000. This property was built in 2021 and has 3 bedrooms and 2 full baths with 1481 sq. ft. Stephanie St is located in the Not Listed subdivision. Search Not Listed real estate on www.cce-escrow.com today.