
BEDS3
BATHS2 full
SQUARE FEET2,301
MLS#260025523SD
STATUSActive
PROPERTY TYPEResidential - Single Family
SUBDIVISIONRamona
Listing Courtesy of:
Redfin Corporation
Agency Phone: 877-973-3346
Associate Name: Rachel Gardner

Listing Shown by:
Watson Realty - Central California Escrow
Agency Phone: (661) 716-5000
Property Description
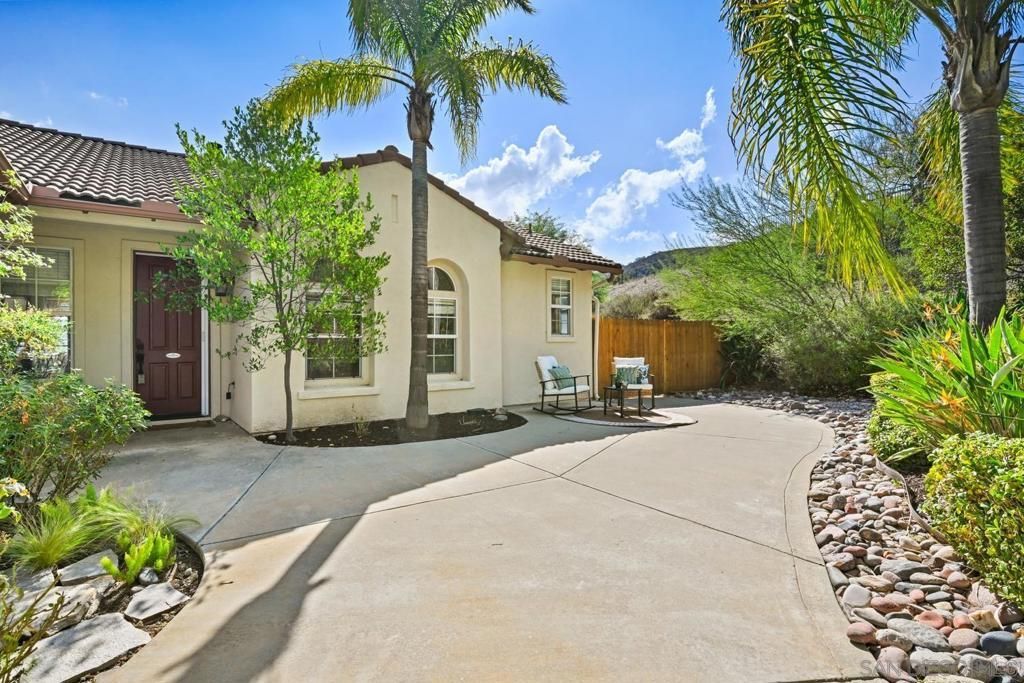
Enjoy breathtaking views from nearly every room in this single-level home nestled on a quiet cul-de-sac in Ramona's desirable Rancho San Vicente Estates. Situated on an expansive 1.11-acre lot, this property offers a wonderful blend of space, privacy, and comfortable living. The open floor plan features a cozy family room fireplace and a kitchen with an island and breakfast counter seating, ideal for everyday living and entertaining. The spacious primary suite offers a walk-in closet and en-suite bath, while a dedicated laundry room adds convenience. Energy-efficient solar provides added value, and the spacious three-car garage, along with dedicated RV or boat parking, offers exceptional flexibility for vehicles, recreational toys, and additional storage. With its generous acreage, stunning views, and peaceful setting, this property is an inviting opportunity to enjoy the best of Ramona living.
Property Features
Property Type: Residential - Single Family
Cooling: Central Air
Garage: 3
Heating: Forced Air, Fireplace(s), Propane
Lot Size: 1.11 Acres
Stories: 1.0
Year Built: 2001
Amenities
Ceiling Fan(s)
Cathedral Ceiling(s)
High Ceilings
Open Floorplan
Recessed Lighting
Feature Descriptions
Appliances: Barbecue, Built-In, Counter Top, Double Oven, Dishwasher, Disposal, Propane Oven, Propane Range, Refrigerator
Association Amenities: Playground
Days on Site: 8
Exterior: Concrete, Stucco
Fencing: Wood
Fireplace: Family Room
Flooring: Tile
HOA Fee: 84/ Monthly
Laundry: Electric Dryer Hookup, Laundry Room
Parcel#: 2871222400
Parking: Door-Multi, Garage, Gated
Parking Notes: Door-Multi, Garage, Gated
Patio/Porch: Patio
Spa: Yes
Spa: None
Special View Info: Mountain(s), Panoramic
Listed By / Shown By
Listed By
Agency Name: Redfin Corporation
Agent Name: Rachel Gardner
Agency Phone: 877-973-3346
Shown By
Agency Title: Watson Realty - Central California Escrow
Agency Phone: (661) 716-5000
Estimate Your Payment
Estimated Payment
$ 2,252.92 per month $1,991.88 Principal & Interest $0.00 Property Tax (data not provided by mls) $261.04 Homeowner's InsuranceChange Payment Information
Privacy Policy / DMCA Notice / ADA Accessibility


This site is hosted, designed and copyright
© 1994 - 2026 by
Delta Media Group, Inc. -- Patent Pending --
Agency License Information: DRE# 00782354
17208 Rising Dale Way | MLS# 260025523SD
This single family home located at 17208 Rising Dale Way, Ramona, CA 92065 is currently listed for sale with an asking price of $895,000. This property was built in 2001 and has 3 bedrooms and 2 full baths with 2301 sq. ft. Rising Dale Way is located in the Ramona subdivision. Search Ramona real estate on www.cce-escrow.com today.