
BEDS3
BATHS4 full
SQUARE FEET1,730
MLS#CV26194718
STATUSActive
PROPERTY TYPEResidential - Single Family
SCHOOLLos Angeles Unified
Listing Courtesy of:
MARIN & ASSOCIATES
Agency Phone: 213-344-6112
Associate Name: Tanya Sepulveda

Listing Shown by:
Watson Realty - Central California Escrow
Agency Phone: (661) 716-5000
Property Description
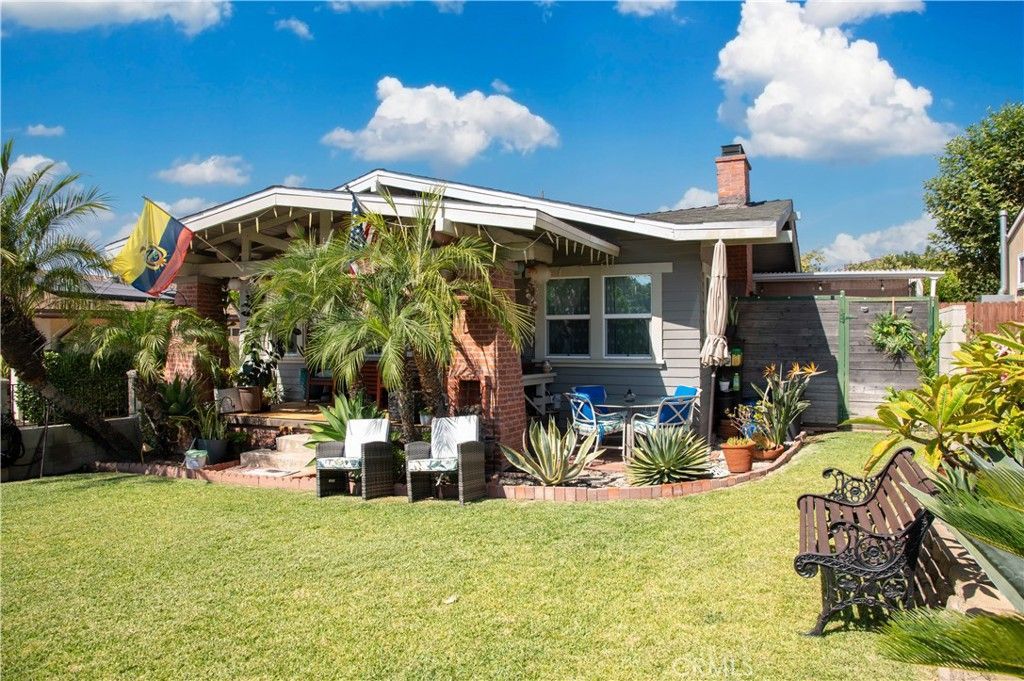
MODERN LIVING meets timeless and rare Highland Park Craftsman charm! This absolutely gorgeous home is offered with two additional fully permitted residences on one lot. The 2 bedroom, 2 bath main home, offers a beautifully remodeled kitchen, brand new master bathroom, central air, a beautiful gas burning fireplace that makes the living space perfect to call it home. All this is complemented by one attached 1 bedroom, 1 bath ADU and a stylish detached studio with a loft. All three residences have been thoughtfully remodeled and currently rented at market value. Ideally located in the heart of Highland Park, this unique property offers exceptional flexibility for multi-generational living, rental income, guests, mother in law set up, or an owner-user seeking additional space. Walking distance to restaurants, markets, shopping, places of worship and minutes away from Occidental College. This quaint neighborhood is nearby local hiking trails and only a short distance from DTLA. A truly special opportunity in one of Northeast Los Angeles most desirable neighborhoods, this property offers combined character and modern comfort. WON'T LAST.
Property Features
Property Type: Residential - Single Family
Cooling: CentralAir
Home Style: Craftsman
Lot Size: 0.13 Acres
Stories: 1.0
Year Built: 1912
Amenities
BuiltInFeatures
BrickWalls
CeilingFans
CrownMolding
AllBedroomsDown
Lighting
RainGutters
Feature Descriptions
Accessibility: None
Community Features: Biking, Curbs, Hiking, StormDrains, StreetLights, Sidewalks, Urban
Days on Site: 56
Fireplace: Gas, LivingRoom
Flooring: Tile, Wood
Laundry: ElectricDryerHookup, GasDryerHookup, Inside, InKitchen, Stacked
Lot: ZeroToOneUnitAcre, FrontYard, Garden, Lawn, Landscaped
Parcel#: 5479025020
Parking: Concrete, Driveway
Parking Notes: Concrete, Driveway
Patio/Porch: Concrete, FrontPorch, Patio
Sewer: PublicSewer
Special View Info: Neighborhood
Units: 3
Utilities: CableAvailable, CableConnected, ElectricityAvailable, ElectricityConnected, NaturalGasAvailable, NaturalGasConnected, SewerAvailable, SewerConnected, WaterAvailable, WaterConnected
Water: Public
Window: BayWindows
Local Schools
High School: Franklin
Middle School: Burbank
Elementary School: Buchanan
School District: Los Angeles Unified
Listed By / Shown By
Listed By
Agency Name: MARIN & ASSOCIATES
Agent Name: Tanya Sepulveda
Agency Phone: 213-344-6112
Shown By
Agency Title: Watson Realty - Central California Escrow
Agency Phone: (661) 716-5000
Estimate Your Payment
Estimated Payment
$ 3,775.85 per month $3,338.35 Principal & Interest $0.00 Property Tax (data not provided by mls) $437.50 Homeowner's InsuranceChange Payment Information
Privacy Policy / DMCA Notice / ADA Accessibility


This site is hosted, designed and copyright
© 1994 - 2026 by
Delta Media Group, Inc. -- Patent Pending --
Agency License Information: DRE# 00782354
1717 Phillips Way | MLS# CV26194718
This single family home located at 1717 Phillips Way, Highland Park, CA 90042 is currently listed for sale with an asking price of $1,499,999. This property was built in 1912 and has 3 bedrooms and 4 full baths with 1730 sq. ft. Phillips Way is located within the Los Angeles Unified school district. Search Highland Park real estate on www.cce-escrow.com today.