
BEDS7
BATHS4 full
SQUARE FEET4,247
MLS#PW26160021
STATUSActive
PROPERTY TYPEResidential - Single Family
SUBDIVISIONChase
SCHOOLCorona-Norco Unified
Listing Courtesy of:
Solomon's Realtors, Inc.
Agency Phone: 714-673-7364
Associate Name: Michael Solomon

Listing Shown by:
Watson Realty - Central California Escrow
Agency Phone: (661) 716-5000
Property Description
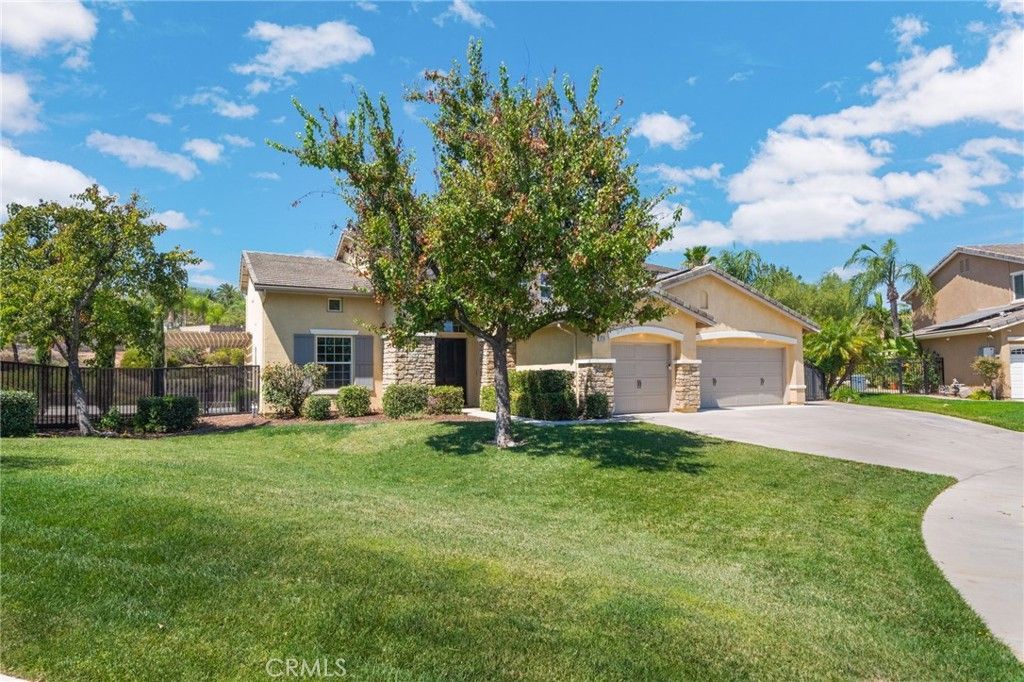
**** A MUST SEE, BRING YOUR PICKIEST CLIENTS!!!**** Welcome to this Beautiful Highly upgraded Home with a Permitted ADU on a peaceful cul-de-sac in the very desirable South Corona neighborhood! This home boasts a professional kitchen with all Jenn-Air appliances: 48 obsidian refrigerator, 48 dual fuel range and ovens and hood, built-in coffee/espresso/latte/cappuccino system, and drawer microwave. Outdoor Kitchen area includes a Weber grill and a flattop griddle with 4 burner cooktop. Built-in surround sound home theater system in the family room also includes a 75 inch tv. The main house has too many upgrades to list, truly an exceptional luxury home. The ADU has 2 bedrooms with walk-in closets, 1 full bath, kitchen, and living room. Also included are 57 Enphase solar panels that are paid in full, not leased. Home comes with a 3 car garage and RV/boat parking on a 21,780 sqft lot.The main house has upgraded 400 amp service, and the ADU has 200 amp service.
Property Features
Property Type: Residential - Single Family
Cooling: Central Air
Garage: 3 car attached
Heating: Central
Lot Size: 0.50 Acres
Stories: 2.0
Year Built: 2002
Amenities
Bedroom on Main Level
Walk-In Pantry
Feature Descriptions
Community Features: Curbs, Street Lights, Sidewalks
Days on Site: 8
Fireplace: Family Room
Laundry: Laundry Room
Lot: Cul-De-Sac
Parcel#: 108571013
Sewer: Public Sewer
Spa: Above Ground
Spa: Yes
Units: 88
Water: Public
Local Schools
High School: Santiago
School District: Corona-Norco Unified
Listed By / Shown By
Listed By
Agency Name: Solomon's Realtors, Inc.
Agent Name: Michael Solomon
Agency Phone: 714-673-7364
Shown By
Agency Title: Watson Realty - Central California Escrow
Agency Phone: (661) 716-5000
Estimate Your Payment
Estimated Payment
$ 3,647.47 per month $3,224.85 Principal & Interest $0.00 Property Tax (data not provided by mls) $422.63 Homeowner's InsuranceChange Payment Information
Privacy Policy / DMCA Notice / ADA Accessibility


This site is hosted, designed and copyright
© 1994 - 2026 by
Delta Media Group, Inc. -- Patent Pending --
Agency License Information: DRE# 00782354
1714 Via Fresco | MLS# PW26160021
This single family home located at 1714 Via Fresco, Corona, CA 92881 is currently listed for sale with an asking price of $1,449,000. This property was built in 2002 and has 7 bedrooms and 4 full baths with 4247 sq. ft. Via Fresco is located in the Chase subdivision within the Corona-Norco Unified school district. Search Chase real estate on www.cce-escrow.com today.