
BEDS4
BATHS2 full
SQUARE FEET2,646
MLS#NS26223744
STATUSActive
PROPERTY TYPEResidential - Single Family
SUBDIVISIONPR City Limits East(110)
SCHOOLPaso Robles Joint Unified
Listing Courtesy of:
Munari Realty
Agency Phone: 805-215-6654
Associate Name: Rocky Munari

Listing Shown by:
Watson Realty - Central California Escrow
Agency Phone: (661) 716-5000
Property Description
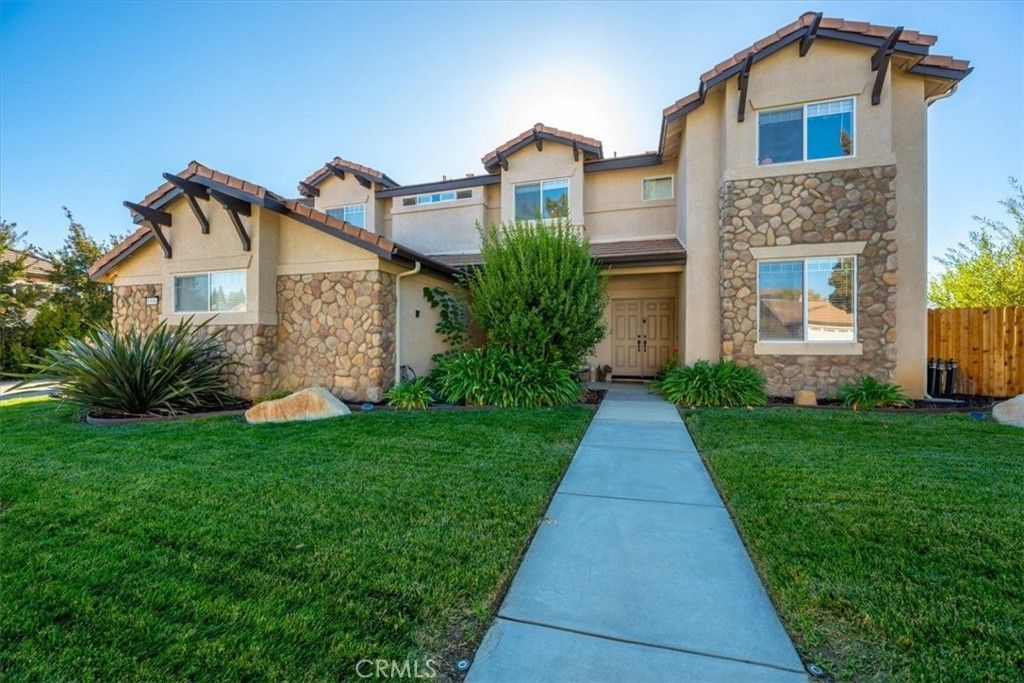
Perched at the top of Skyview Dr where stunning views, privacy& pride of ownership converge you will find 1711 Skyview drive a semicustom Arciero built home located in the highly sought after neighborhood of Montebello Oaks. This is the 1st time this fabulous 4 Br 4bath (2 full 2 3/4) home of 2,646 SQFT has been on the market since the current owners fell in love w/ the oversized 16,883 SQFT flat lot& its captivating West Side views, then proceeded to build their dream home completed in 2005. As you step through the double entry doors, you'll be greeted by a sitting room& a dining room which is also a flex space for a home gym or potentially a main level br. The soaring vaulted ceilings& the open floor plan create an inviting atmosphere that is light & bright. The heart of the home is the open-concept kitchen featuring stainless steel appliances, granite countertops, an island w/ a dining area that seamlessly flows into the cozy living room, complete w/ a charming gas fireplace for those chilly evenings& direct access to the beautifully landscaped backyard create a perfect space for entertaining. Additional conveniences include a separate laundry/mud room w/ cabinetry& a deep sink perfectly situated next to the kitchen & garage entrance. Upstairs you will find the luxurious primary suite to be a wonderful retreat, featuring a soaking tub, dual sinks, granite counters, a spacious walk-in closet& a perfect spot to view stunning sunsets. 3 additional bedrooms feature new carpet. Finally step outside to enjoy the breathtaking views from your backyard/ patio features a firepit, a sprawling green lawn that overlooks the serene hills, making it an ideal spot for morning coffee/evening relaxation & there is room for a pool/garden/ADU. This unique property also has an oversized 3-car finished garage includes the cabinets& work bench& additional gated parking consisting of approx. 16X45 concrete slab for RV, trailer or boat parking. Rounding out this offering is the walkability of this beautiful quiet neighborhood & the Montebello Oaks Open Space Trail approx. 2 miles of dirt pathway through rolling hills& majestic oaks. The home is also conveniently located close to the iconic downtown Paso Robles w/ its myriad of wine bars, restaurants, boutiques, cafés, renowned annual events& is a short drive to beautiful beaches such as Cayucos/Morro Bay. This is an incredible opportunity to purchase your forever home! So, call your favorite realtor& schedule your private tour!
Property Features
Property Type: Residential - Single Family
Cooling: Central Air
Garage: 3 car attached
Heating: Central, Forced Air
Home Style: Traditional
Lot Size: 0.39 Acres
Roof Type: Concrete, Flat Tile
Stories: 2.0
Year Built: 2005
Amenities
Ceiling Fan(s)
Cathedral Ceiling(s)
Eat-in Kitchen
Granite Counters
High Ceilings
Open Floorplan
Wired for Sound
All Bedrooms Up
Walk-In Closet(s)
Rain Gutters
Feature Descriptions
Appliances: Built-In Range, Dishwasher, Electric Oven, Electric Range, Disposal, Gas Range, Refrigerator, Dryer, Washer
Community Features: Biking, Curbs, Hiking, Street Lights, Sidewalks
Days on Site: 11
Door Features: Double Door Entry, Sliding Doors
Exclusions: The 3 midcentury lights one in the dining rooms and the two matching lantern lights
Exterior: Drywall, Stone, Stucco
Fencing: Excellent Condition, New Condition, Partial, Wood, Wrought Iron
Fireplace: Family Room
Flooring: Carpet, Tile
Laundry: Electric Dryer Hookup, Gas Dryer Hookup, Inside, Laundry Room
Lot: Back Yard, Front Yard, Lawn, Landscaped, Level, Rocks, Sprinkler System, Trees, Yard
Parcel#: 025399034
Parking: Boat, Concrete, Direct Access, Driveway Level, Driveway, Garage, Oversized, Private, RV Access/Parking, Garage Faces Side, On Street
Parking Notes: Boat, Concrete, Direct Access, Driveway Level, Drivewa
Patio/Porch: Rear Porch, Concrete, Open, Patio
Security: Carbon Monoxide Detector(s), Smoke Detector(s)
Sewer: Public Sewer
Spa: None
Special View Info: City Lights, Hills, Mountain(s), Neighborhood, Panoram
Units: 1
Utilities: Cable Connected, Electricity Connected, Natural Gas Connected, Sewer Connected, Water Connected
Water: Public
Window: Double Pane Windows, Screens
Local Schools
School District: Paso Robles Joint Unified
Listed By / Shown By
Listed By
Agency Name: Munari Realty
Agent Name: Rocky Munari
Agency Phone: 805-215-6654
Shown By
Agency Title: Watson Realty - Central California Escrow
Agency Phone: (661) 716-5000
Estimate Your Payment
Estimated Payment
$ 2,970.08 per month $2,625.95 Principal & Interest $0.00 Property Tax (data not provided by mls) $344.14 Homeowner's InsuranceChange Payment Information
Privacy Policy / DMCA Notice / ADA Accessibility


This site is hosted, designed and copyright
© 1994 - 2026 by
Delta Media Group, Inc. -- Patent Pending --
Agency License Information: DRE# 00782354
1711 Skyview Drive | MLS# NS26223744
This single family home located at 1711 Skyview Drive, Paso Robles, CA 93446 is currently listed for sale with an asking price of $1,179,900. This property was built in 2005 and has 4 bedrooms and 2 full baths with 2646 sq. ft. Skyview Drive is located in the PR City Limits East(110) subdivision within the Paso Robles Joint Unified school district. Search PR City Limits East(110) real estate on www.cce-escrow.com today.