
BEDS3
BATHS3 full
SQUARE FEET2,550
MLS#ML82065545
STATUSActive
PROPERTY TYPEResidential - Single Family
SCHOOLOther
Listing Courtesy of:
Compass
Agency Phone: (650) 375-1111
Associate Name: Erica Damelio

Listing Shown by:
Watson Realty - Central California Escrow
Agency Phone: (661) 716-5000
Property Description
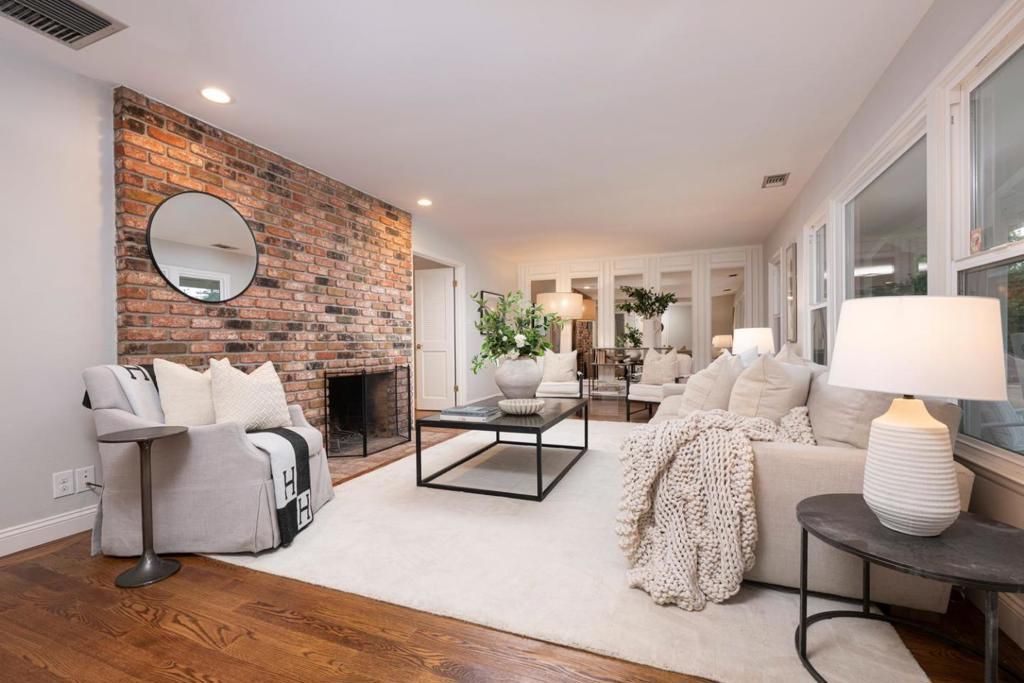
With picture-perfect curb appeal, a great room with big sunny windows, a backyard view deck, and a superb Baywood Park location, this lovely home is ideal for California indoor/outdoor living. Just behind a picket fence, the lush front yard boasts a variety of plantings and a walkway leading to an inviting covered porch. Inside, glowing hardwood floors, natural brick accents, and high ceilings enhance the sense of volume throughout the entertainment and private spaces. Highlights of the 3- bedroom, 3-bath floor plan include a light-filled primary suite and a second bedroom with en suite bath. The backyard features an expansive view deck for enjoying the treetop vistas and a dining patio with pergola. Combining serenity with convenience, this wonderful retreat is just minutes to commute routes, shopping and dining, sought-after schools, plus hiking and biking at beautiful Crystal Springs Reservoir.
Property Features
Property Type: Residential - Single Family
Cooling: None
Garage: 2 car attached
Heating: Central
Lot Size: 0.21 Acres
Roof Type: Composition
Stories: 1.0
Year Built: 1959
Amenities
Workshop
Feature Descriptions
Appliances: Dishwasher, Refrigerator
Days on Site: 8
Fireplace: Family Room, Free Standing, Living Room, Wood Burning
Parcel#: 038174040
Patio/Porch: Deck
Special View Info: Trees/Woods
Water: Public
Local Schools
School District: Other
Listed By / Shown By
Listed By
Agency Name: Compass
Agent Name: Erica Damelio
Agency Phone: (650) 375-1111
Shown By
Agency Title: Watson Realty - Central California Escrow
Agency Phone: (661) 716-5000
Estimate Your Payment
Estimated Payment
$ 6,768.84 per month $5,984.55 Principal & Interest $0.00 Property Tax (data not provided by mls) $784.29 Homeowner's InsuranceChange Payment Information
Privacy Policy / DMCA Notice / ADA Accessibility


This site is hosted, designed and copyright
© 1994 - 2026 by
Delta Media Group, Inc. -- Patent Pending --
Agency License Information: DRE# 00782354
171 Starlite Drive | MLS# ML82065545
This single family home located at 171 Starlite Drive, San Mateo, CA 94402 is currently listed for sale with an asking price of $2,689,000. This property was built in 1959 and has 3 bedrooms and 3 full baths with 2550 sq. ft. Starlite Drive is located within the Other school district. Search San Mateo real estate on www.cce-escrow.com today.