
BEDS5
BATHS3 full
SQUARE FEET2,251
MLS#PW26089043
STATUSActive
PROPERTY TYPEResidential - Single Family
SUBDIVISIONRidgewood Heights (RH)
SCHOOLLong Beach Unified
Listing Courtesy of:
Legends Realty
Agency Phone: 562-501-9284
Associate Name: Joe De La Torre

Listing Shown by:
Watson Realty - Central California Escrow
Agency Phone: (661) 716-5000
Property Description
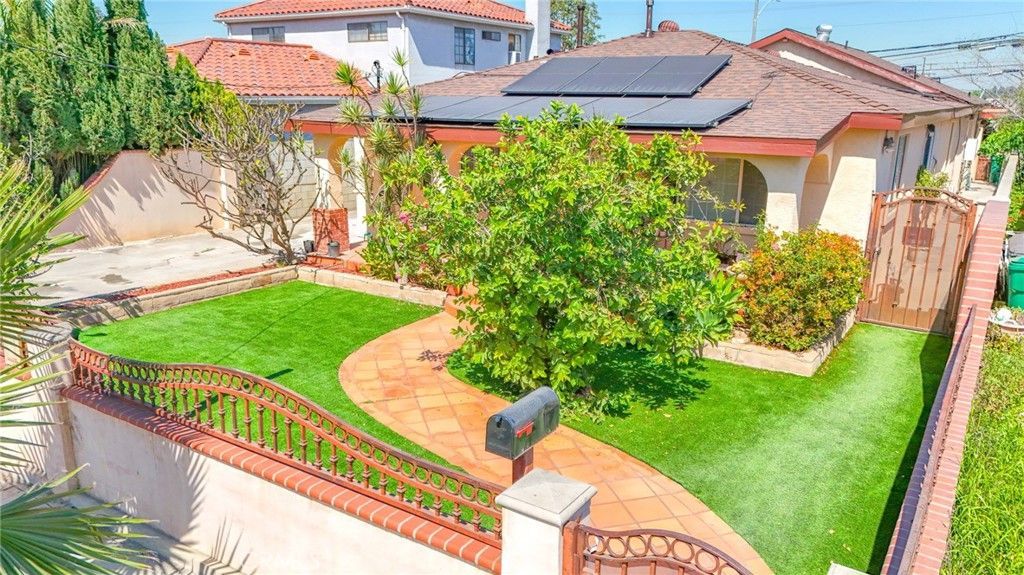
Wow! Wow! Wow! Bixby Knolls Location... What a Unique Property, Great Curb Appeal, Home has 5 Bedrooms / 5 Bathroom which is determine by the following: Home has been divided into 2 parts, 1st part (Front house) is a 2 Bedroom / 1 Bathroom & Kitchenette Area and this part of the home is being used as a separate Unit, 2nd Part of home (the Back house) which is the largest has 3 Bedrooms / 2 Bathrooms, Huge Family Kitchen with Stainless Steel Appliances, Travertine Tiled Counter tops, Lots of Cabinets for Storage, Marble Tile, Master Bedroom with Large Master Bathroom to include Separate Jacuzzi Bathtub, Separate Shower Area, Good Size Bedrooms and 2nd Bathroom, Laminate Flooring, Central Air/Heat, Home has a Large Covered Patio Area with Separate Laundry Room with Bathroom to include a Shower, Property also has a Separate Studio with Living Area and Bathroom, 2 Car Detached Garage in Rear, being used a Gym, but also has approved plans with city for an ADU, Tiled Flooring, Front yard has custom Landscaping with Custom Brickwork and Planters, Fruit Trees, just nice Curb Appeal, Close to all that Long Beach has to offer, Schools, Entertainment Centers, Shopping, Parks and so much more.....
Property Features
Property Type: Residential - Single Family
Cooling: Central Air
Garage: 2
Heating: Central
Lot Size: 0.17 Acres
Roof Type: Composition
Stories: 1.0
Year Built: 1942
Amenities
Ceiling Fan(s)
Eat-in Kitchen
In-Law Floorplan
Recessed Lighting
Tile Counters
Feature Descriptions
Appliances: Dishwasher, Free-Standing Range, Disposal, Gas Range, Gas Water Heater, Microwave, Range Hood
Community Features: Curbs, Street Lights, Sidewalks
Days on Site: 99
Fencing: Block
Fireplace: None
Flooring: Laminate, Tile
Laundry: Gas Dryer Hookup, Laundry Room
Lot: Back Yard, Front Yard
Parcel#: 7136005028
Parking: Garage, RV Potential
Parking Notes: Garage, RV Potential
Patio/Porch: Covered, Front Porch, Porch
Security: Carbon Monoxide Detector(s), Smoke Detector(s)
Sewer: Public Sewer
Spa: None
Units: 1
Utilities: Electricity Connected, Natural Gas Connected, Sewer Connected, Water Connected
Water: Public
Window: Screens
Local Schools
School District: Long Beach Unified
Listed By / Shown By
Listed By
Agency Name: Legends Realty
Agent Name: Joe De La Torre
Agency Phone: 562-501-9284
Shown By
Agency Title: Watson Realty - Central California Escrow
Agency Phone: (661) 716-5000
Estimate Your Payment
Estimated Payment
$ 2,894.57 per month $2,559.18 Principal & Interest $0.00 Property Tax (data not provided by mls) $335.39 Homeowner's InsuranceChange Payment Information
Privacy Policy / DMCA Notice / ADA Accessibility


This site is hosted, designed and copyright
© 1994 - 2026 by
Delta Media Group, Inc. -- Patent Pending --
Agency License Information: DRE# 00782354
1709 E Luray Street | MLS# PW26089043
This single family home located at 1709 E Luray Street, Long Beach, CA 90807 is currently listed for sale with an asking price of $1,149,900. This property was built in 1942 and has 5 bedrooms and 3 full baths with 2251 sq. ft. E Luray Street is located in the Ridgewood Heights (RH) subdivision within the Long Beach Unified school district. Search Ridgewood Heights (RH) real estate on www.cce-escrow.com today.