
BEDS5
BATHS2 full
SQUARE FEET3,118
MLS#P1-29052
STATUSActive
PROPERTY TYPEResidential - Single Family
Listing Courtesy of:
Christie's RE SoCal
Agency Phone: (424) 249-7162
Associate Name: Tracie Heileson

Listing Shown by:
Watson Realty - Central California Escrow
Agency Phone: (661) 716-5000
Property Description
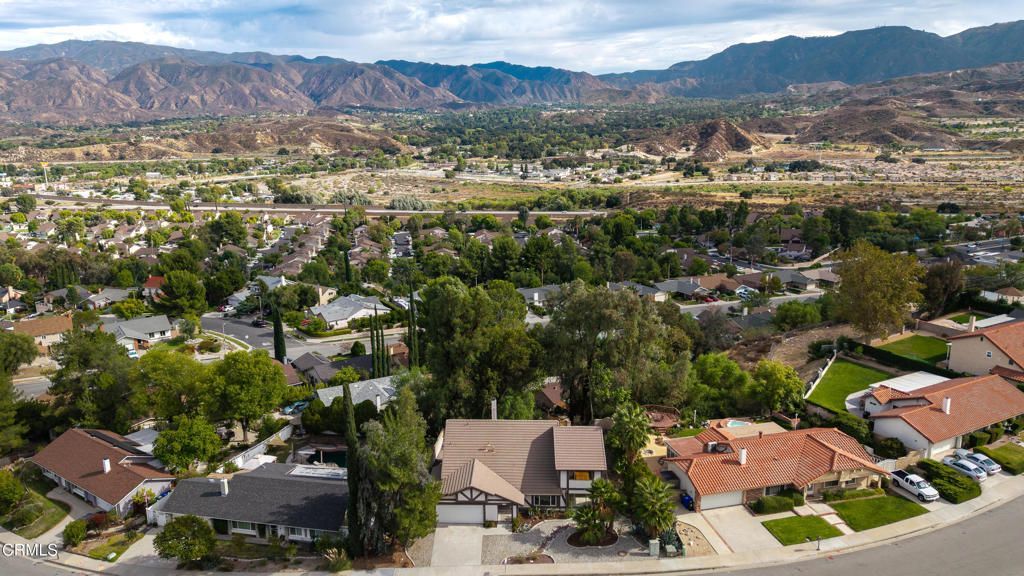
Unleash your imagination in this expansive, contemporary Tudor-style residence perched in the Mint Canyon neighborhood of Canyon Country. Boasting half-timbered trim, vaulted ceilings, big windows, and an unusually large footprint, this unique property offers a bright architectural canvas to customize, upgrade, and instantly build equity. With 5 bedrooms and 3 baths plus office, nook, and large gathering rooms, the layout features a main-level bedroom and full bathroom, perfect for guests, multi-generational living, a second home office, or aging in place. An entertainer's delight, the spacious kitchen with a tall pantry, counter seating, and an adjacent alcove wet bar flows into the family room centered around a cozy brick fireplace. Glide through sliding glass doors for indoor-outdoor living, lounge on the upper-level balcony, or relax in the serene backyard with vistas of the Golden Valley Ranch Open Space. Enjoy the optimal blend of hillside beauty and suburban convenience, all with no HOA or Mello-Roos fees. Whether you are looking to create your dream estate or seeking a spacious retreat away from the city hustle, this property delivers endless potential.
Property Features
Property Type: Residential - Single Family
Cooling: Central Air
Garage: 2 car attached
Heating: Central, Forced Air, Natural Gas
Home Style: Tudor
Lot Size: 0.26 Acres
Roof Type: Concrete
Stories: 2.0
Year Built: 1979
Amenities
Wet Bar
Breakfast Bar
Balcony
Separate/Formal Dining Room
High Ceilings
Recessed Lighting
Two Story Ceilings
Bedroom on Main Level
Entrance Foyer
Primary Suite
Balcony
Feature Descriptions
Appliances: Dishwasher, Gas Range, Microwave, Refrigerator, Range Hood
Community Features: Curbs, Foothills, Sidewalks
Days on Site: 29
Door Features: French Doors, Sliding Doors
Exclusions: None
Fencing: Block, Masonry, Wrought Iron
Fireplace: Family Room
Flooring: Carpet, Tile, Wood
Laundry: In Garage
Lot: Back Yard, Front Yard, Landscaped, Sprinklers None
Parcel#: 2839031057
Parking: Door-Multi, Driveway, Garage Faces Front, Garage, On Site, On Street
Parking Notes: Door-Multi, Driveway, Garage Faces Front, Garage, On S
Patio/Porch: Porch, Balcony
Security: Carbon Monoxide Detector(s), Smoke Detector(s)
Sewer: Public Sewer
Spa: None
Special View Info: Mountain(s)
Utilities: Cable Available, Electricity Connected, Natural Gas Connected, Sewer Connected, Water Connected
Water: Public
Local Schools
High School: Canyon
Middle School: Sierra Vista
Elementary School: Mitchell
Listed By / Shown By
Listed By
Agency Name: Christie's RE SoCal
Agent Name: Tracie Heileson
Agency Phone: (424) 249-7162
Shown By
Agency Title: Watson Realty - Central California Escrow
Agency Phone: (661) 716-5000
Estimate Your Payment
Estimated Payment
$ 2,187.48 per month $1,934.02 Principal & Interest $0.00 Property Tax (data not provided by mls) $253.46 Homeowner's InsuranceChange Payment Information
Privacy Policy / DMCA Notice / ADA Accessibility


This site is hosted, designed and copyright
© 1994 - 2026 by
Delta Media Group, Inc. -- Patent Pending --
Agency License Information: DRE# 00782354
17004 Canvas Street | MLS# P1-29052
This single family home located at 17004 Canvas Street, Santa Clarita, CA 91387 is currently listed for sale with an asking price of $869,000. This property was built in 1979 and has 5 bedrooms and 2 full baths with 3118 sq. ft. Search Santa Clarita real estate on www.cce-escrow.com today.