
BEDS3
BATHS3 full
SQUARE FEET3,501
MLS#NP25147448
STATUSActive
PROPERTY TYPEResidential - Condominium
SUBDIVISIONHarbor Ridge Estates (HRES)
SCHOOLNewport Mesa Unified
Listing Courtesy of:
Berkshire Hathaway HomeService
Agency Phone: 949-644-6200
Associate Name: Mina Maghami

Listing Shown by:
Watson Realty - Central California Escrow
Agency Phone: (661) 716-5000
Property Description
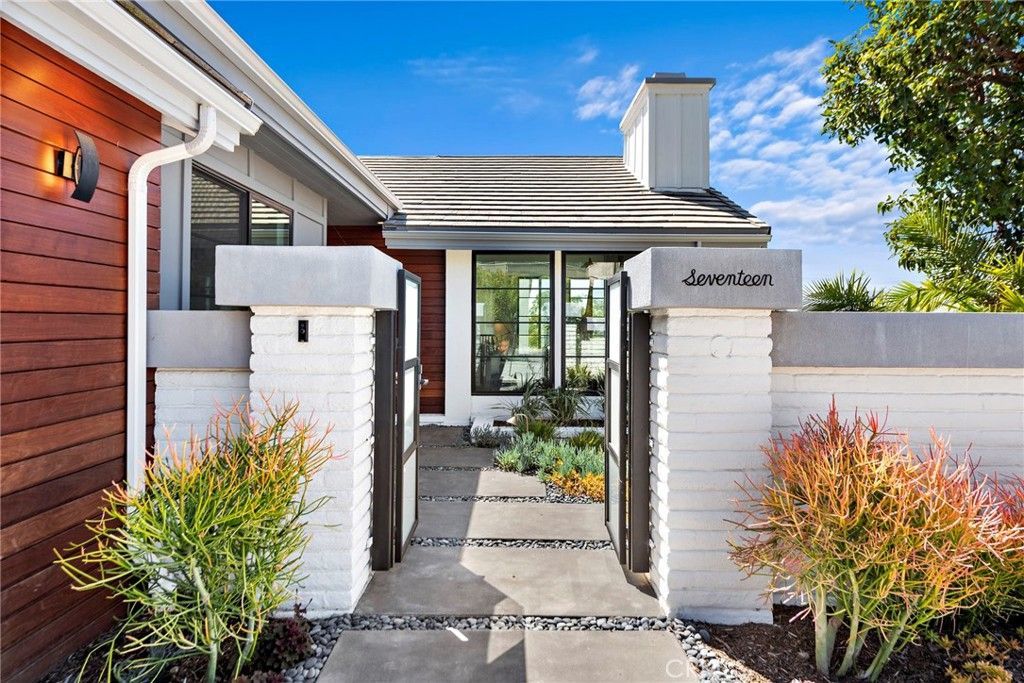
Perched within the prestigious guard-gated community of Harbor Ridge, 17 Monaco is a masterfully remodeled coastal residence offering panoramic views of Catalina Island, the Pacific Ocean and dazzling city lights. Thoughtfully reimagined and designed by Knitter Partners International, this exceptional home blends timeless architecture with sophisticated contemporary living. Spanning approximately 3,501 square feet, the residence showcases refined finishes, expansive living spaces, and an open-concept design filled with natural light. Walls of glass frame breathtaking views throughout, creating a seamless connection between indoor and outdoor living. The chefs kitchen is both elegant and functional, featuring premium appliances, custom cabinetry, quartz countertops, and an oversized center island ideal for entertaining. Adjacent living and dining areas offer an inviting ambiance with soaring ceilings, designer lighting, and beautifully curated details throughout. The luxurious primary suite serves as a private retreat with its own spacious view patio, spa-inspired bath with soaking tub, dual vanities, oversized walk-in shower, and generous closet space. Two additional bedrooms and baths provide comfort and privacy for guests and family, while a versatile den or office offers flexibility for a media room, executive workspace, or formal dining area. Residents of Harbor Ridge enjoy exclusive amenities including 24-hour guard-gated security, four pools, three tennis courts, and beautifully maintained grounds. Ideally located just minutes from Fashion Island, Newport Harbor, world-class beaches, fine dining, luxury shopping, and Pelican Hill Resort & Golf Club. 17 Monaco presents a rare opportunity to own a designer-renovated coastal sanctuary in one of Newport Beachs most sought-after communities.
Property Features
Property Type: Residential - Condominium
Cooling: Central Air
Garage: 3 car attached
Heating: Central, Fireplace(s)
Home Style: Modern
Roof Type: Tile
Stories: 2.0
Year Built: 2022
Amenities
Breakfast Bar
Built-in Features
Balcony
Breakfast Area
Separate/Formal Dining Room
Eat-in Kitchen
High Ceilings
Open Floorplan
Quartz Counters
Recessed Lighting
Wired for Sound
Bedroom on Main Level
Entrance Foyer
Walk-In Closet(s)
Feature Descriptions
Appliances: 6 Burner Stove, Built-In Range, Double Oven, Dishwasher, Freezer, Disposal, Refrigerator, Range Hood, Water Softener, Tankless Water Heater, Vented Exhaust Fan, Water Purifier
Association Amenities: Controlled Access, Dog Park, Maintenance Grounds, Insurance, Meeting Room, Management, Maintenance Front Yard, Picnic Area, Pool, Guard, Spa/Hot Tub, Security, Tennis Court(s), Trash
Community Features: Curbs, Dog Park, Park, Street Lights, Sidewalks, Gated, Pool
Days on Site: 396
Door Features: Insulated Doors
Exterior: Brick, Block, Drywall, Stucco
Fencing: Brick, Excellent Condition, Glass, Privacy
Fireplace: Family Room, Gas Starter, Living Room, Raised Hearth, Wood Burning
Flooring: Carpet, Tile, Vinyl
HOA Fee: 460/ Monthly
Laundry: Washer Hookup, Electric Dryer Hookup, Gas Dryer Hookup, Inside, Laundry Room
Lot: Back Yard, Corner Lot, Drip Irrigation/Bubblers, Front Yard, Sprinklers In Front, Sprinklers Timer, Sprinkler System, Street Level
Parcel#: 46113139
Parking: Concrete, Door-Multi, Direct Access, Driveway, Driveway Up Slope From Street, Garage, Garage Door Opener, Oversized, Garage Faces Side, Side By Side, Storage
Parking Notes: Concrete, Door-Multi, Direct Access, Driveway, Drivewa
Patio/Porch: Enclosed, Front Porch, Open, Patio
Pool: Community, Filtered, Heated, Association
Security: Carbon Monoxide Detector(s), Gated with Guard, Gated Community, Gated with Attendant,24 Hour Security, Smoke Detector(s)
Sewer: Public Sewer
Spa: Association, Community, Heated
Spa: Yes
Special View Info: Catalina, City Lights, Coastline, Ocean, Panoramic, Tre
Swimming Pool: Yes
Units: 1
Utilities: Electricity Available, Electricity Connected, Natural Gas Connected, Sewer Connected, Water Connected
Water: Public
Window: Double Pane Windows, Insulated Windows, Roller Shields, Skylight(s)
Local Schools
High School: Corona Del Mar
Middle School: Corona Del Mar
Elementary School: Lincoln
School District: Newport Mesa Unified
Listed By / Shown By
Listed By
Agency Name: Berkshire Hathaway HomeService
Agent Name: Mina Maghami
Agency Phone: 949-644-6200
Shown By
Agency Title: Watson Realty - Central California Escrow
Agency Phone: (661) 716-5000
Estimate Your Payment
Estimated Payment
$ 12,082.72 per month $10,682.72 Principal & Interest $0.00 Property Tax (data not provided by mls) $1,400.00 Homeowner's InsuranceChange Payment Information
Privacy Policy / DMCA Notice / ADA Accessibility


This site is hosted, designed and copyright
© 1994 - 2026 by
Delta Media Group, Inc. -- Patent Pending --
Agency License Information: DRE# 00782354
17 Monaco, Unit 12 | MLS# NP25147448
This condo located at 17 Monaco, Unit 12, Newport Beach, CA 92660 is currently listed for sale with an asking price of $4,800,000. This property was built in 2022 and has 3 bedrooms and 3 full baths with 3501 sq. ft. Monaco, Unit 12 is located in the Harbor Ridge Estates (HRES) subdivision within the Newport Mesa Unified school district. Search Harbor Ridge Estates (HRES) real estate on www.cce-escrow.com today.