
BEDS2
BATHS2 full
SQUARE FEET1,427
MLS#OC26187775
STATUSPending
PROPERTY TYPEResidential - Townhouse
SUBDIVISIONTennis Villas (TV)
SCHOOLCapistrano Unified
Listing Courtesy of:
Kristi Cowan
Agency Phone: 760-420-0857
Associate Name: Kristi Cowan

Listing Shown by:
Watson Realty - Central California Escrow
Agency Phone: (661) 716-5000
Property Description
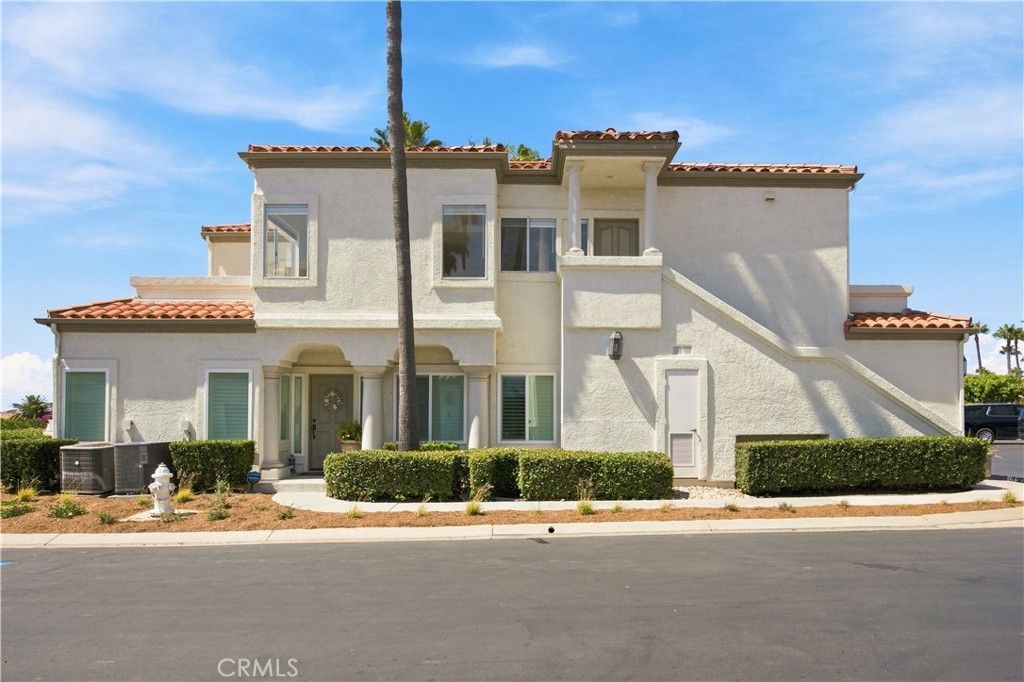
Enjoy coastal living in this highly sought after upper-corner unit ocean-view townhome, ideally located just a short walk to the beach, across the street from the Waldorf Astoria Monarch Beach, and walking distance to summer concerts. This inviting home features 2 bedrooms and 2 bathrooms, a cozy fireplace, and two decks perfect for entertaining or relaxing while enjoying the ocean breeze. The spacious layout includes an eat-in kitchen, a formal dining area, limestone floors, and comfortable carpet in the living room and bedrooms. Additional highlights include a 2-car attached garage, and new Hunter Douglas blinds.
Property Features
Property Type: Residential - Townhouse
Cooling: Central Air
Garage: 2 car attached
Heating: Central, Electric, Forced Air, Fireplace(s)
Home Style: Mediterranean
Roof Type: Clay
Stories: 1.0
Year Built: 1989
Amenities
Balcony
Tray Ceiling(s)
Ceramic Counters
Crown Molding
Separate/Formal Dining Room
Eat-in Kitchen
Living Room Deck Attached
Recessed Lighting
Tile Counters
Unfurnished
Attic
Bedroom on Main Level
Main Level Primary
Walk-In Closet(s)
Lighting
Rain Gutters
Feature Descriptions
Accessibility: None
Appliances: Dishwasher, Electric Cooktop, Electric Oven, Freezer, Disposal, Microwave, Refrigerator, Range Hood, Self Cleaning Oven, Water To Refrigerator, Water Heater, Dryer, Washer
Association Amenities: Clubhouse, Maintenance Grounds, Management, Maintenance Front Yard, Pool, Spa/Hot Tub, Security
Community Features: Biking, Curbs, Gutter(s), Suburban, Sidewalks, Gated, Park
Days on Site: 63
Exterior: Drywall, Stucco
Fencing: Wrought Iron
Fireplace: Gas, Living Room
Flooring: Carpet, Stone
Furnished: Yes
HOA Fee: 589/ Monthly
Laundry: Washer Hookup, Electric Dryer Hookup, Laundry Closet, Stacked
Lot: 2-5 Units/Acre, Corner Lot, Cul-De-Sac, Greenbelt, Landscaped, Near Park, Paved, Sprinkler System
Other Equipment: Satellite Dish
Parcel#: 93936375
Parking: Concrete, Direct Access, Driveway Level, Door-Single, Garage Faces Front, Garage, On Site, Paved
Parking Notes: Concrete, Direct Access, Driveway Level, Door-Single,
Patio/Porch: Deck, See Remarks
Pool: None, Association
Security: Closed Circuit Camera(s), Carbon Monoxide Detector(s), Security Gate, Gated Community, Key Card Entry, Smoke Detector(s)
Sewer: Public Sewer
Spa: None
Special View Info: Ocean
Units: 1
Utilities: Cable Available, Electricity Available, Natural Gas Available, Phone Available, Water Available
Water: Public
Window: Atrium, Screens
Local Schools
High School: Dana Hills
Middle School: Marco Forester
Elementary School: R.H. Dana
School District: Capistrano Unified
Listed By / Shown By
Listed By
Agency Name: Kristi Cowan
Agent Name: Kristi Cowan
Agency Phone: 760-420-0857
Shown By
Agency Title: Watson Realty - Central California Escrow
Agency Phone: (661) 716-5000
Estimate Your Payment
Estimated Payment
$ 4,727.36 per month $4,179.61 Principal & Interest $0.00 Property Tax (data not provided by mls) $547.75 Homeowner's InsuranceChange Payment Information
Privacy Policy / DMCA Notice / ADA Accessibility


This site is hosted, designed and copyright
© 1994 - 2026 by
Delta Media Group, Inc. -- Patent Pending --
Agency License Information: DRE# 00782354
17 Grand Master Court | MLS# OC26187775
This townhouse located at 17 Grand Master Court, Dana Point, CA 92629 is currently listed for sale with an asking price of $1,878,000. This property was built in 1989 and has 2 bedrooms and 2 full baths with 1427 sq. ft. Grand Master Court is located in the Tennis Villas (TV) subdivision within the Capistrano Unified school district. Search Tennis Villas (TV) real estate on www.cce-escrow.com today.