
BEDS3
BATHS2 full
SQUARE FEET1,682
MLS#OC26218061
STATUSActive
PROPERTY TYPERental - Condominium
SUBDIVISIONOxford Court (OC)
SCHOOLIrvine Unified
Listing Courtesy of:
RE/MAX Fine Homes
Agency Phone: 949-249-2424
Associate Name: Tina Lynne

Listing Shown by:
Watson Realty - Central California Escrow
Agency Phone: (661) 716-5000
Property Description
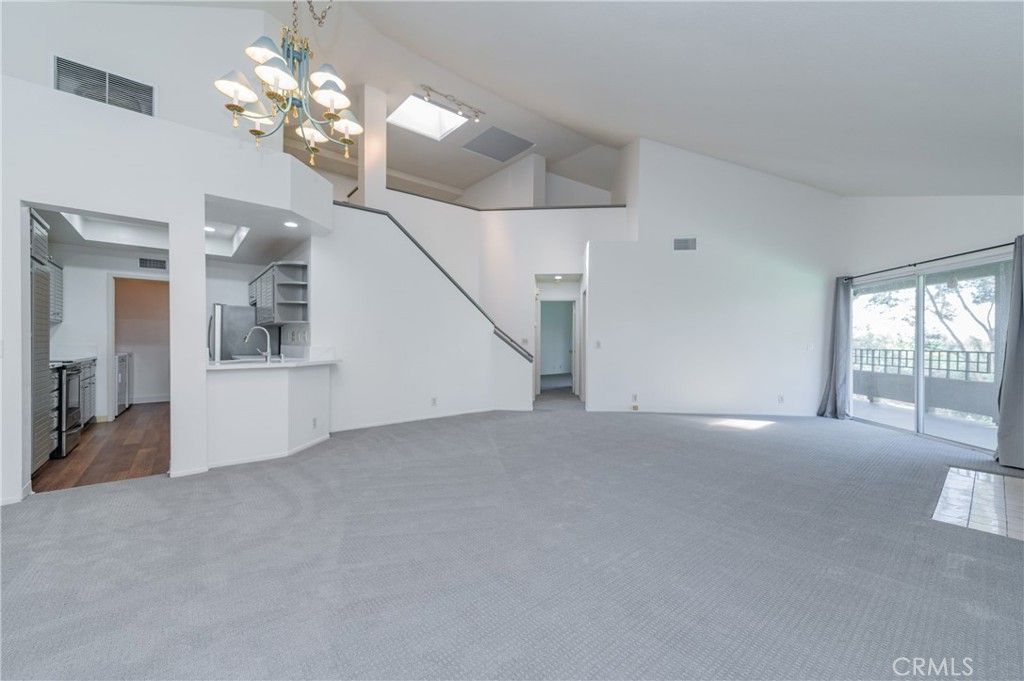
Gorgeous Condo near UCI in the gate community of Oxford Court . Open floor plan living room with high ceiling and oversize balcony. End unit with Greenbelt view directly at front unit. 2 bedroom + LOFT ( can used as 3rd bedroom) , 2 full bath approx. 1682sqft. All bedrooms with natural lights and brand new carpet throughout. The loft with sky light and very private to use as 3rd bedrooms. Two 1-car garages ( One attached for direct access and another one Detached). High ceiling living room with fireplace for scene view and balcony for nature air. Carpet throughout and washer/dryer and refrigerator included. Walking distance to UCI town center, park and shopping center. The condo located at the most quiet location and gate community. Community offer swimming pool and good parking space. Award school district. Uni-High, Turtle Rock Elementary .
Property Features
Property Type: Rental - Condominium
Cooling: Central Air
Garage: 2 car attached
Heating: Central
Lot Size: 0.05 Acres
Stories: 2.0
Year Built: 1988
Amenities
Balcony
Chair Rail
Separate/Formal Dining Room
High Ceilings
All Bedrooms Up
Loft
Feature Descriptions
Appliances: Dishwasher, Electric Cooktop, Disposal, Microwave, Refrigerator
Association Amenities: Pool
Community Features: Street Lights, Gated, Pool
Days on Site: 24
Fireplace: Living Room
Flooring: Carpet
Laundry: In Kitchen, Laundry Room
Parcel#: 93918885
Parking: Door-Single, Garage
Parking Notes: Door-Single, Garage
Pets Allowed: No
Pool: Community, Association
Security: Carbon Monoxide Detector(s), Security Gate, Gated Community, Smoke Detector(s)
Sewer: Public Sewer
Special View Info: Trees/Woods
Swimming Pool: Yes
Units: 1
Water: Public
Local Schools
High School: University
Middle School: Rancho San Joaquin
Elementary School: Turtle Rock
School District: Irvine Unified
Listed By / Shown By
Listed By
Agency Name: RE/MAX Fine Homes
Agent Name: Tina Lynne
Agency Phone: 949-249-2424
Shown By
Agency Title: Watson Realty - Central California Escrow
Agency Phone: (661) 716-5000
Privacy Policy / DMCA Notice / ADA Accessibility


This site is hosted, designed and copyright
© 1994 - 2026 by
Delta Media Group, Inc. -- Patent Pending --
Agency License Information: DRE# 00782354
17 Auburn Aisle | MLS# OC26218061
This property located at 17 Auburn Aisle, Irvine, CA 92612 is currently listed for rent with an asking price of $4,500 / Monthly. Auburn Aisle is located within the Irvine Unified school district. Search Irvine real estate on www.cce-escrow.com today.