
BEDS2
BATHS1 full
SQUARE FEET1,244
MLS#SN26226307
STATUSActive
PROPERTY TYPEResidential - Single Family
SCHOOLParadise Unified
Listing Courtesy of:
Re/Max Home and Investment
Agency Phone: 530-872-5880
Associate Name: Brian Voigt

Listing Shown by:
Watson Realty - Central California Escrow
Agency Phone: (661) 716-5000
Property Description
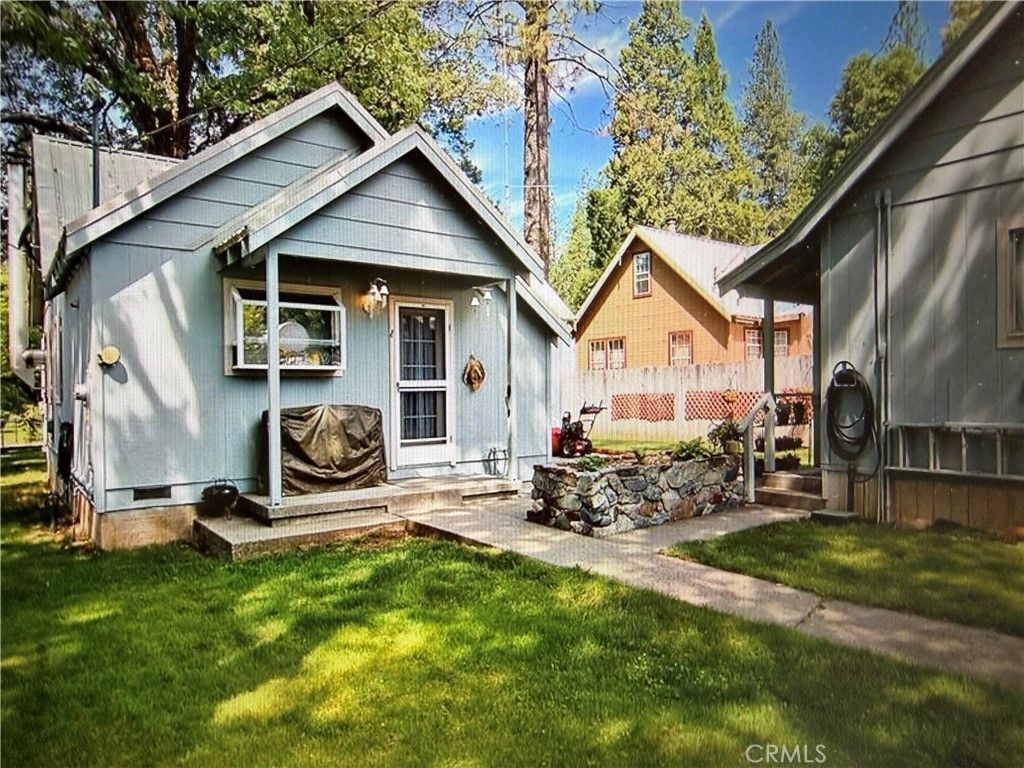
Welcome to the Sierra Nevada Mountains. This 2-BEDROOM HOME WITH BONUS ROOM & 1 CAR GARAGE is ready for a new owner! Beautiful wood walls & ceilings in the living room (wood from the old mill). The living room offers a free-standing wood stove on a brick hearth plus a kerosene heater. The kerosene is housed in a nice 500+/- 500-gallon tank on raised stand. Upgraded Dual Pane Windows. Remodeled kitchen offering desirable island that has storage, hickory cabinets, large pantry pull out drawers, garden window, tiled back splash & stainless-steel appliances. Master bedroom is downstairs with office & full bathroom with tub & shower. Upstairs offers two rooms with a wall heater & closet space. Enjoy this landscaped property that is fully fenced with 2 apple trees, back patio, lawn, garden area in the back of the property. 1 car garage offers a workbench area, generator plug and vent, roll up door and storage. The main panel has been upgraded to a 200 Amp system. Plenty of parking in the front & back of the property. Metal roof with insulation in the walls, ceilings & dual pane windows. Don't miss out on this very clean & cute home!
Property Features
Property Type: Residential - Single Family
Cooling: Evaporative Cooling
Garage: 1
Heating: Kerosene, Wood, Wood Stove
Home Style: Cottage
Lot Size: 0.16 Acres
Roof Type: Composition
Stories: 2.0
Year Built: 1940
Amenities
Breakfast Area
Ceiling Fan(s)
Open Floorplan
Pantry
Storage
Bedroom on Main Level
Feature Descriptions
Appliances: Dishwasher, Electric Oven, Refrigerator, Water Heater, Dryer, Washer
Community Features: Biking, Fishing, Hiking, Horse Trails, Hunting, Lake, Mountainous, Near National Forest, Rural
Days on Site: 12
Fireplace: Wood Burning
Flooring: Carpet
Horse Amenities: Riding Trail
Laundry: Washer Hookup, Electric Dryer Hookup, Laundry Closet
Lot: 0-1 Unit/Acre, Level
Parcel#: 059230014000
Parking: Garage, Off Street
Parking Notes: Garage, Off Street
Patio/Porch: Rear Porch, Front Porch
Sewer: Sewer Tap Paid
Spa: None
Special View Info: Trees/Woods
Units: 1
Utilities: Electricity Connected
Water: Public
Window: Double Pane Windows
Local Schools
School District: Paradise Unified
Listed By / Shown By
Listed By
Agency Name: Re/Max Home and Investment
Agent Name: Brian Voigt
Agency Phone: 530-872-5880
Shown By
Agency Title: Watson Realty - Central California Escrow
Agency Phone: (661) 716-5000
Estimate Your Payment
Estimated Payment
$ 502.19 per month $444.00 Principal & Interest $0.00 Property Tax (data not provided by mls) $58.19 Homeowner's InsuranceChange Payment Information
Privacy Policy / DMCA Notice / ADA Accessibility


This site is hosted, designed and copyright
© 1994 - 2026 by
Delta Media Group, Inc. -- Patent Pending --
Agency License Information: DRE# 00782354
16966 Manzanita | MLS# SN26226307
This single family home located at 16966 Manzanita, Stirling City, CA 95978 is currently listed for sale with an asking price of $199,500. This property was built in 1940 and has 2 bedrooms and 1 full baths with 1244 sq. ft. Manzanita is located within the Paradise Unified school district. Search Stirling City real estate on www.cce-escrow.com today.