
BEDS3
BATHS2 full
SQUARE FEET1,463
MLS#41150852
STATUSPending
PROPERTY TYPEResidential - Single Family
SUBDIVISIONCONCORD
Listing Courtesy of:
Blue Gable Real Estate
Agency Phone: 925-708-5630
Associate Name: Sherry Hutchens

Listing Shown by:
Watson Realty - Central California Escrow
Agency Phone: (661) 716-5000
Property Description
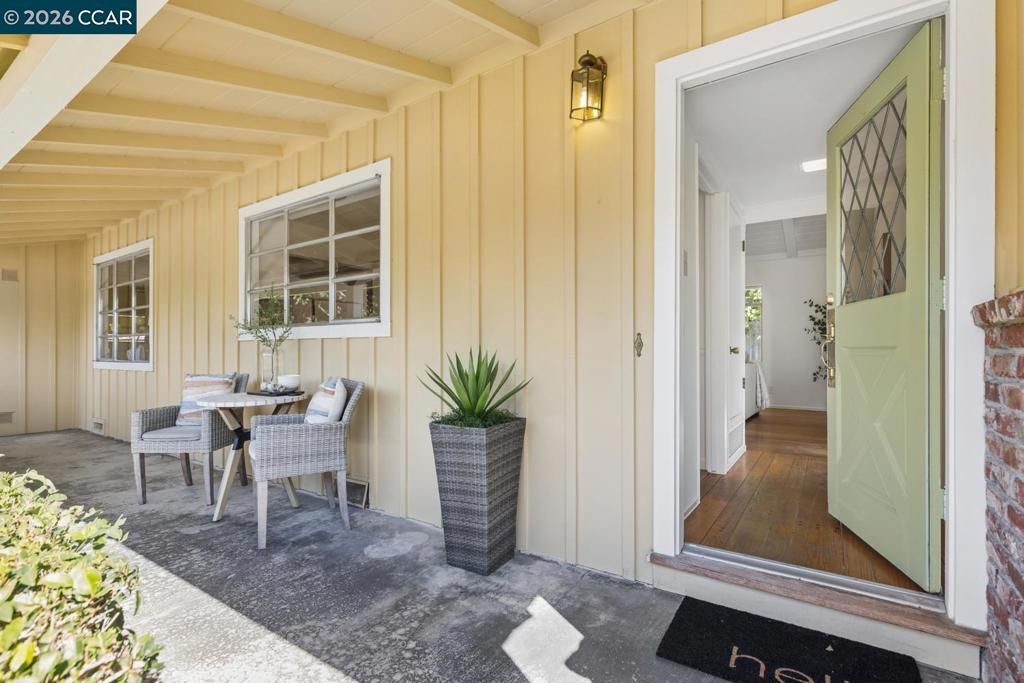
Opportunity knocks in a desirable, established Concord neighborhood! This diamond in the rough is brimming with possibilities for buyers looking to create their dream home or investors seeking their next project. Step inside to discover a light-filled living room with soaring vaulted ceilings, dramatic exposed beams, and beautiful architectural details that give the home a distinctive sense of style. The recently remodeled kitchen features crisp white Shaker-style cabinetry, quartz countertops, luxury vinyl plank floors, and a large picture window that fills the space with natural light. Adding a charming touch of nostalgia, the original 1950s bathroom showcases vintage pink fixtures and classic gray tile. While the home is ready for some TLC, its true appeal lies in the opportunity to transform it into something special. An expansive side yard offers exciting possibilities for an ADU, a luxurious primary suite addition, or expanded outdoor living space. With room to reimagine both the interior and exterior, this property offers tremendous potential to add value and make it your own.
Property Features
Property Type: Residential - Single Family
Cooling: Central Air
Garage: 2 car attached
Heating: Forced Air
Home Style: Ranch
Lot Size: 0.21 Acres
Roof Type: Shingle
Stories: 1.0
Year Built: 1956
Feature Descriptions
Appliances: Gas Water Heater
Days on Site: 21
Exterior: Wood Siding
Flooring: Laminate, Vinyl, Wood
Lot: Back Yard, Corner Lot, Front Yard, Street Level, Yard
Parcel#: 1143100160
Parking: Garage, Garage Door Opener
Parking Notes: Garage, Garage Door Opener
Listed By / Shown By
Listed By
Agency Name: Blue Gable Real Estate
Agent Name: Sherry Hutchens
Agency Phone: 925-708-5630
Shown By
Agency Title: Watson Realty - Central California Escrow
Agency Phone: (661) 716-5000
Estimate Your Payment
Estimated Payment
$ 1,699.13 per month $1,502.26 Principal & Interest $0.00 Property Tax (data not provided by mls) $196.88 Homeowner's InsuranceChange Payment Information
Privacy Policy / DMCA Notice / ADA Accessibility


This site is hosted, designed and copyright
© 1994 - 2026 by
Delta Media Group, Inc. -- Patent Pending --
Agency License Information: DRE# 00782354
1696 Georgia Dr | MLS# 41150852
This single family home located at 1696 Georgia Dr, Concord, CA 94519 is currently listed for sale with an asking price of $675,000. This property was built in 1956 and has 3 bedrooms and 2 full baths with 1463 sq. ft. Georgia Dr is located in the CONCORD subdivision. Search CONCORD real estate on www.cce-escrow.com today.