
BEDS3
BATHS2 full 1 partial
SQUARE FEET1,288
MLS#ML82064969
STATUSActive
PROPERTY TYPEResidential - Townhouse
SCHOOLOther
Listing Courtesy of:
eXp Realty of California Inc
Agency Phone: (888) 584-942...
Associate Name: Nina Yousefi

Listing Shown by:
Watson Realty - Central California Escrow
Agency Phone: (661) 716-5000
Property Description
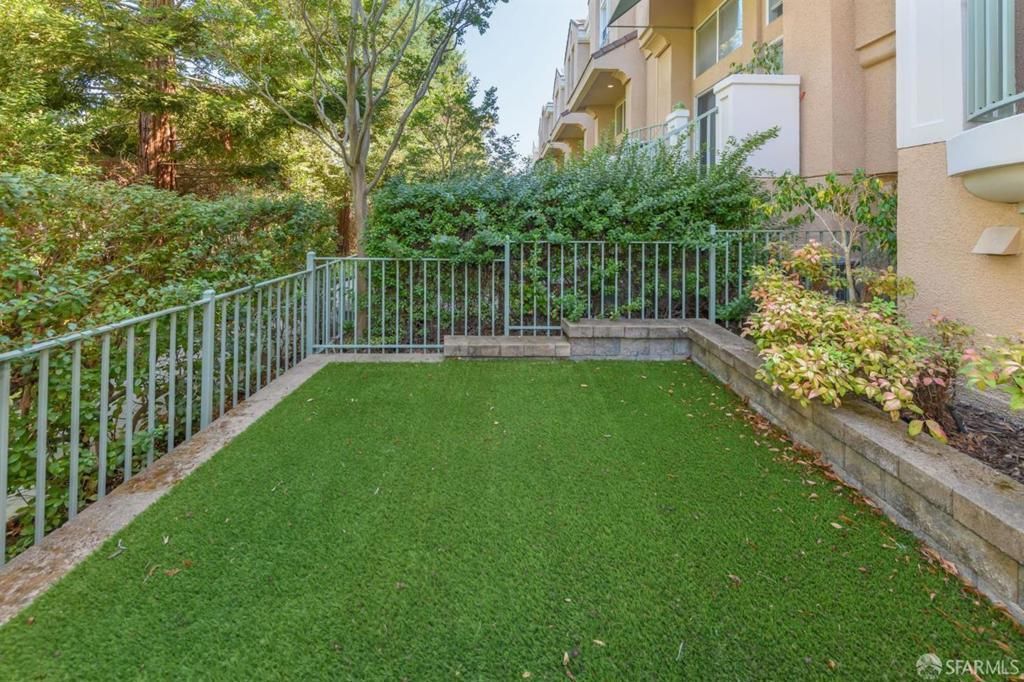
Welcome to Whisman Station, where tree-lined streets, landscaped grounds, and neighborhood parks create a welcoming Silicon Valley retreat. This 3-bedroom, 2.5-bath townhome offers 1,288 sq ft, an updated kitchen and all bathrooms, new luxury vinyl flooring, and fresh paint. The kitchen features quartz countertops, an island, pantry, breakfast nook, and built-in gas range with hood. Vaulted ceilings, a gas fireplace in the dining room, central AC, and double-pane windows add comfort and charm. Enjoy a private front terrace and yard, plus an attached 2-car garage with laundry. Low combined HOA dues of $358/month($290 for Whisman Park and $68 for Whisman Station)offer great value with maintained community grounds, two pools, a spa, and a clubhouse with shared gas BBQ grills. Convenient to Whisman VTA light rail and Downtown Mountain Views Castro Street shops, restaurants, and weekly farmers market. Mountain View Whisman and Mountain ViewLos Altos Union High school districts.The home is not physically staged. The photos have been digitally staged without altering the dimensions or proportions of the rooms.
Property Features
Property Type: Residential - Townhouse
Cooling: CentralAir
Garage: 2 car attached
Heating: ForcedAir
Roof Type: Metal
Stories: 2.0
Year Built: 2000
Amenities
WalkInClosets
Feature Descriptions
Appliances: Dishwasher, GasCooktop, Disposal, Microwave, Refrigerator, RangeHood, VentedExhaustFan, Dryer, Washer
Association Amenities: Clubhouse, Barbecue, Pool, RecreationRoom, SpaHotTub
Community Features: Pool
Days on Site: 14
Exterior: Concrete, Stucco
Fireplace: GasStarter
HOA Fee: 378/ Monthly
Laundry: InGarage
Parcel#: 16076085
Parking: Guest, Gated, OffSite, Other
Parking Notes: Guest, Gated, OffSite, Other
Pool: Community, Fenced, Heated, InGround, Association
Security: FireSprinklerSystem
Sewer: PublicSewer
Spa: Yes
Spa: Community, Heated, InGround
Special View Info: Neighborhood
Swimming Pool: Yes
Utilities: NaturalGasAvailable
Water: Public
Local Schools
High School: Mountain View
Middle School: Other
Elementary School: Other
School District: Other
Listed By / Shown By
Listed By
Agency Name: eXp Realty of California Inc
Agent Name: Nina Yousefi
Agency Phone: (888) 584-942...
Shown By
Agency Title: Watson Realty - Central California Escrow
Agency Phone: (661) 716-5000
Estimate Your Payment
Estimated Payment
$ 3,511.54 per month $3,104.67 Principal & Interest $0.00 Property Tax (data not provided by mls) $406.88 Homeowner's InsuranceChange Payment Information
Privacy Policy / DMCA Notice / ADA Accessibility


This site is hosted, designed and copyright
© 1994 - 2026 by
Delta Media Group, Inc. -- Patent Pending --
Agency License Information: DRE# 00782354
168 Campbell Drive | MLS# ML82064969
This townhouse located at 168 Campbell Drive, Mountain View, CA 94043 is currently listed for sale with an asking price of $1,395,000. This property was built in 2000 and has 3 bedrooms and 2 full and 1 partial baths with 1288 sq. ft. Campbell Drive is located within the Other school district. Search Mountain View real estate on www.cce-escrow.com today.