
BEDS3
BATHS3 full
SQUARE FEET2,499
MLS#41148368
STATUSActive
PROPERTY TYPEResidential - Condominium
SUBDIVISIONDIABLO C.C.
Listing Courtesy of:
The Agency
Agency Phone: 925-575-8000
Associate Name: Mary Ellen Mancino Dudum

Listing Shown by:
Watson Realty - Central California Escrow
Agency Phone: (661) 716-5000
Property Description
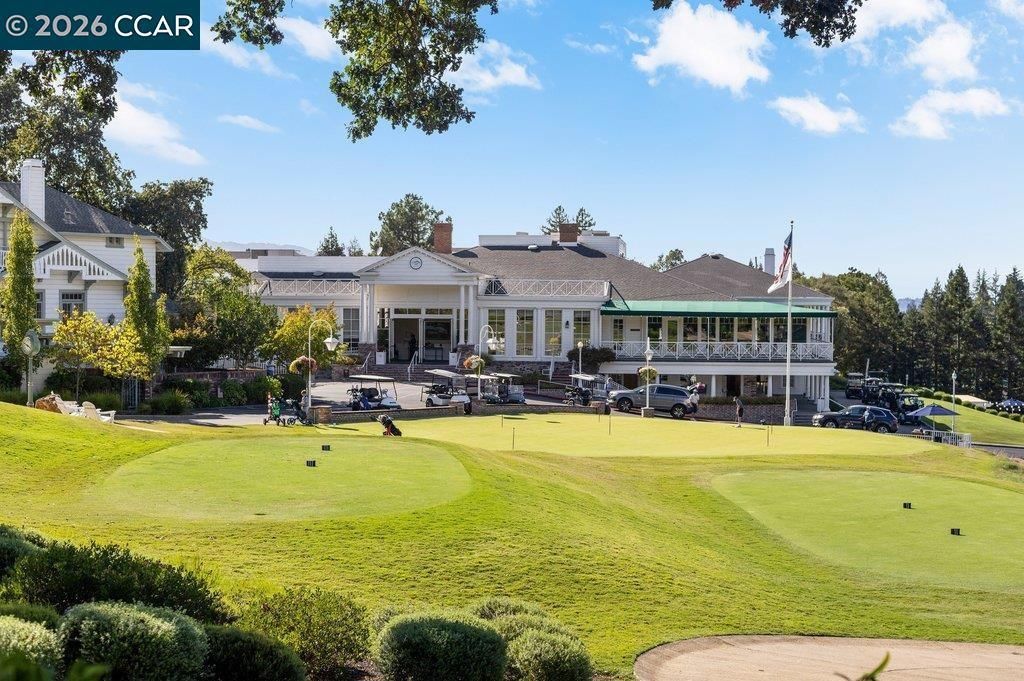
Exceptionally rare Diablo Chalet overlooking the first tee box of the iconic Diablo Country Club. Dating back to the early 1900s, this distinctive residence has been extensively remodeled and reimagined with an enhanced floor plan, combining historic charm with modern flair. Enter through an iron gate to a private walkway leading to the front door and slate-tiled courtyard/patio. Nestled between the home and golf course and framed by a brick wall, this private outdoor space is ideal for dining, entertaining or simply enjoying the beauty of Diablo. Inside, abundant windows and glass doors fill the home with natural light. Beautiful flooring flows throughout, while a dramatic custom fireplace anchors the main living space with access to both the front patio and rear deck. Tall ceilings, recessed lighting and more! The home offers 2 bedrooms plus a versatile lower-level room that could also be used as a 3rd bedroom (public records reflect 2 bedrooms), 3 full baths plus a main-level powder room, and detached 2-car garage. The beautifully remodeled kitchen is a showpiece, featuring custom white cabinetry, La Cornue gas range, substantial center island with waterfall edge, built-in wine refrigerator, elevated tile work, sophisticated gold-toned hardware and accents, and statement hood. Upstairs, the primary suite features a vaulted ceiling and private patio overlooking the front courtyard and first fairway. The European-inspired bath offers custom cabinetry, raised vanities and a spacious tiled shower with dual shower heads. In-unit laundry adds convenience. The second bedroom enjoys its own patio overlooking the trees and access to a second full bath with custom vanity and beautifully tiled stall shower. On the lower level, original brickwork refreshed with a contemporary painted finish nods to the home's early-1900s heritage. This versatile room has access to its own full bath and opens directly to the spacious rear patio. Outdoor living is woven throughout, with each bedroom and level offering access to a deck or patio. A truly special opportunity to own one of Diablo's seldom-available historic Chalets. Highly updated and remodeled throughout, with select finishing details and completion of the staircase remaining for the next owner. Property sold AS-IS. HOME IS VIRTUALLY STAGED.
Property Features
Property Type: Residential - Condominium
Cooling: See Remarks
Garage: 2 car attached
Heating: See Remarks
Stories: 3.0
Year Built: 1918
Amenities
Eat-in Kitchen
Feature Descriptions
Association Amenities: Other
Days on Site: 45
Exterior: Wood Siding
Fireplace: Living Room
Flooring: Tile, Wood
HOA Fee: 1100/ Monthly
Parcel#: 1954200059
Parking: Garage
Parking Notes: Garage
Patio/Porch: Deck, Enclosed
Listed By / Shown By
Listed By
Agency Name: The Agency
Agent Name: Mary Ellen Mancino Dudum
Agency Phone: 925-575-8000
Shown By
Agency Title: Watson Realty - Central California Escrow
Agency Phone: (661) 716-5000
Estimate Your Payment
Estimated Payment
$ 3,524.13 per month $3,115.79 Principal & Interest $0.00 Property Tax (data not provided by mls) $408.33 Homeowner's InsuranceChange Payment Information
Privacy Policy / DMCA Notice / ADA Accessibility


This site is hosted, designed and copyright
© 1994 - 2026 by
Delta Media Group, Inc. -- Patent Pending --
Agency License Information: DRE# 00782354
1675 El Nido, Unit D | MLS# 41148368
This condo located at 1675 El Nido, Unit D, Diablo, CA 94528 is currently listed for sale with an asking price of $1,400,000. This property was built in 1918 and has 3 bedrooms and 3 full baths with 2499 sq. ft. El Nido, Unit D is located in the DIABLO C.C. subdivision. Search DIABLO C.C. real estate on www.cce-escrow.com today.