
BEDS3
BATHS2 full
SQUARE FEET2,126
MLS#SR26231039
STATUSActive
PROPERTY TYPEResidential - Single Family
SCHOOLLos Angeles Unified
Listing Courtesy of:
Coldwell Banker Realty
Agency Phone: 310-820-6651
Associate Name: Tina Houston

Listing Shown by:
Watson Realty - Central California Escrow
Agency Phone: (661) 716-5000
Property Description
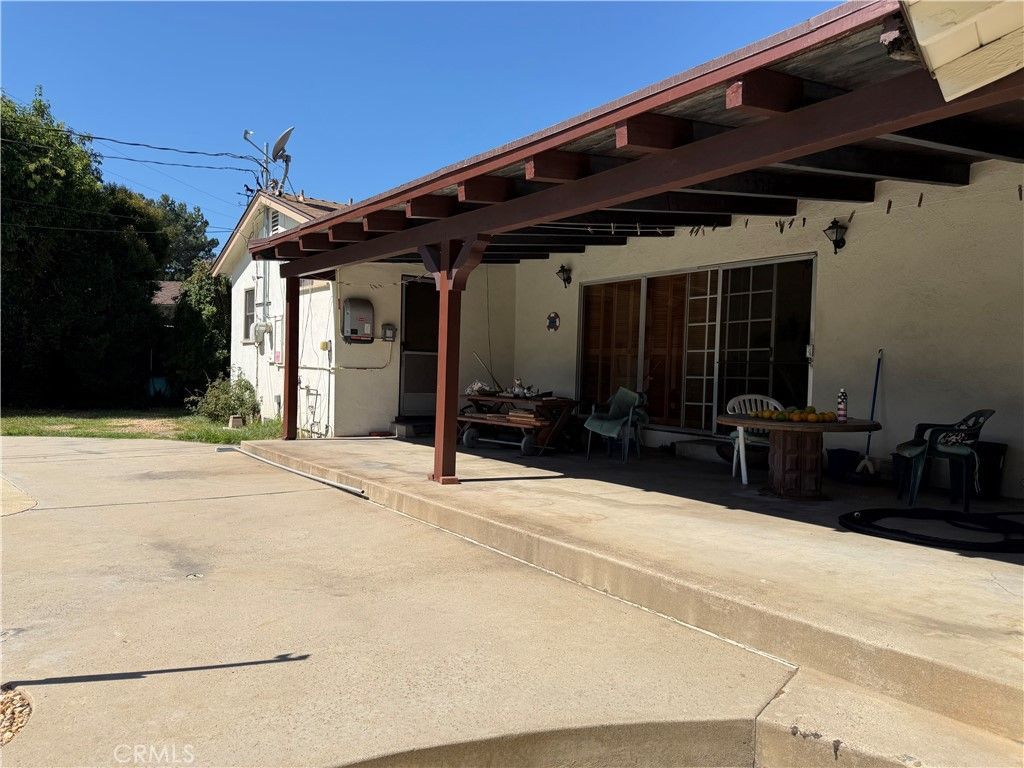
First time on the market in decades! Cherished by the same family for generations, this Melinthin-style home is tucked away on a cul-de-sac in a beautiful residential neighborhood. It offers three bedrooms, two bathrooms, and a den with striking beamed ceilings overlooking the sparkling pool. The home has been well maintained and retains its original character, with room to update and make it your own. The living room and family room each feature a fireplace, and the family room has peg-and-groove hardwood floors. Outside, enjoy a spacious backyard with a large pool, a detached garage, and an alley behind the property-with no home directly behind you. The pool was replastered and retiled in 2023, and the solar system is fully paid off. With so much to offer and plenty of potential, this is a special opportunity to make a long-loved family home your own.
Property Features
Property Type: Residential - Single Family
Cooling: Central Air
Garage: 2
Heating: Central
Home Style: Ranch, Traditional
Lot Size: 0.25 Acres
Roof Type: Shingle
Stories: 1.0
Year Built: 1963
Amenities
Beamed Ceilings
Built-in Features
Separate/Formal Dining Room
Eat-in Kitchen
Open Floorplan
Feature Descriptions
Accessibility: None
Appliances: Water Heater
Community Features: Street Lights, Suburban
Days on Site: 4
Exclusions: dining room chandelier
Exterior: Stucco, Wood Siding
Fencing: Wood
Fireplace: Family Room, Gas, Living Room, Wood Burning
Flooring: Carpet, Laminate, Wood
Laundry: Washer Hookup, Gas Dryer Hookup, Laundry Room
Lot: Cul-De-Sac, Front Yard
Parcel#: 2687021012
Parking: Garage
Parking Notes: Garage
Patio/Porch: Concrete, Patio
Pool: In Ground, Private
Security: Carbon Monoxide Detector(s), Smoke Detector(s)
Sewer: Unknown
Spa: None
Swimming Pool: Yes
Units: 1
Utilities: Cable Available, Electricity Available, Electricity Connected, Natural Gas Available, Natural Gas Connected, Sewer Available, Sewer Connected, Water Available, Water Connected
Water: Public
Window: Wood Frames
Local Schools
School District: Los Angeles Unified
Listed By / Shown By
Listed By
Agency Name: Coldwell Banker Realty
Agent Name: Tina Houston
Agency Phone: 310-820-6651
Shown By
Agency Title: Watson Realty - Central California Escrow
Agency Phone: (661) 716-5000
Estimate Your Payment
Estimated Payment
$ 2,265.51 per month $2,003.01 Principal & Interest $0.00 Property Tax (data not provided by mls) $262.50 Homeowner's InsuranceChange Payment Information
Privacy Policy / DMCA Notice / ADA Accessibility


This site is hosted, designed and copyright
© 1994 - 2026 by
Delta Media Group, Inc. -- Patent Pending --
Agency License Information: DRE# 00782354
16626 Knapp | MLS# SR26231039
This single family home located at 16626 Knapp, North Hills, CA 91343 is currently listed for sale with an asking price of $899,999. This property was built in 1963 and has 3 bedrooms and 2 full baths with 2126 sq. ft. Knapp is located within the Los Angeles Unified school district. Search North Hills real estate on www.cce-escrow.com today.