
BEDS4
BATHS1 full
SQUARE FEET1,866
MLS#SC26222335
STATUSActive
PROPERTY TYPEResidential - Single Family
SUBDIVISIONTown of El Moro(680)
SCHOOLSan Luis Coastal Unified
Listing Courtesy of:
Bay Osos Brokers
Agency Phone: 805-528-1133
Associate Name: Simon Van Beurden

Listing Shown by:
Watson Realty - Central California Escrow
Agency Phone: (661) 716-5000
Property Description
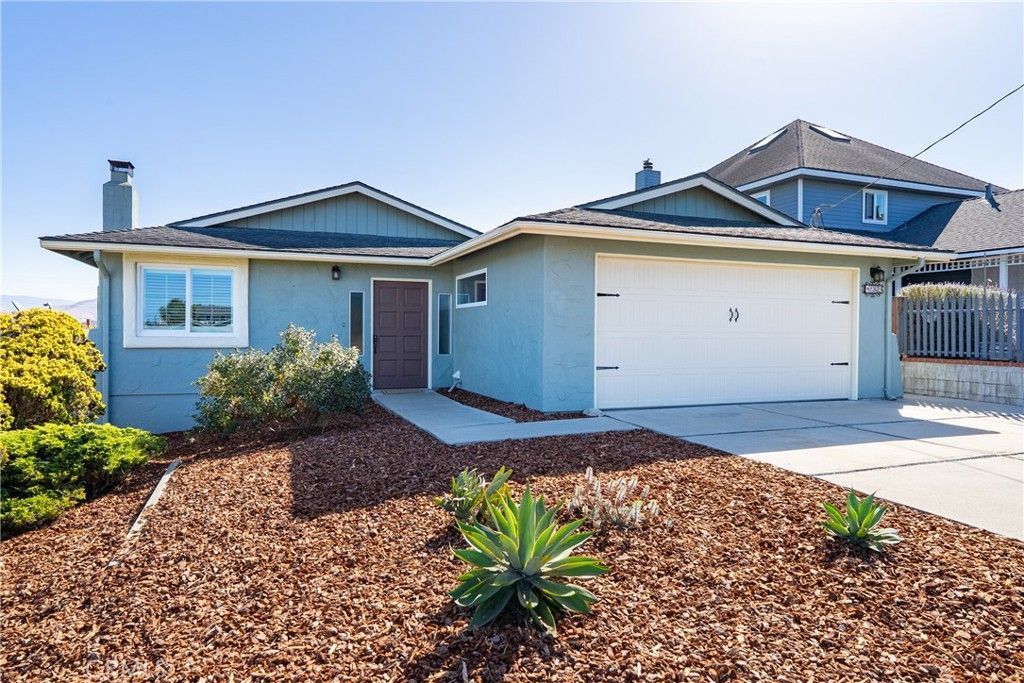
Welcome to 1660 15th Street in Los Osos, a warm and inviting 4-bedroom, 2-bath home offering approximately 1,866 square feet of comfortable living space. The beautifully updated kitchen is the heart of the home, featuring a large center island, rich wood cabinetry, stone countertops, stainless-steel appliances, a gas cooktop with statement hood, and a striking copper farmhouse sink. An arched doorway leads to an oversized walk-in pantry with lighting and electrical power, adding excellent storage and functionality. The kitchen opens to a spacious dining area highlighted by an exposed wood beam, while the adjoining living room offers a cozy fireplace and comfortable gathering space. Just off the kitchen, an additional flex room works perfectly as a formal dining room, home office, den, hobby room, or playroom. The floorplan includes four bedrooms, highlighted by an exceptionally spacious primary suite measuring approximately 14'7 x 21'2. Outside, enjoy low-maintenance landscaping, an attached two-car garage, and views toward the surrounding coastal hills. With its updated interior, versatile floorplan, and welcoming feel, this Los Osos home offers a wonderful blend of character, comfort, and everyday functionality.
Property Features
Property Type: Residential - Single Family
Cooling: None
Garage: 2 car attached
Heating: Forced Air
Home Style: Modern
Lot Size: 0.14 Acres
Stories: 1.0
Year Built: 1977
Amenities
See Remarks
All Bedrooms Down
Bedroom on Main Level
Main Level Primary
Primary Suite
Feature Descriptions
Accessibility: None
Appliances: Gas Cooktop, Gas Water Heater, Range Hood
Community Features: Suburban
Days on Site: 16
Exterior: Stucco, Copper Plumbing
Fireplace: Living Room
Flooring: Vinyl
Laundry: Electric Dryer Hookup, Gas Dryer Hookup, In Garage
Lot: Sloped Up
Parcel#: 038481038
Parking: Asphalt, Concrete, Door-Single, Driveway Up Slope From Street, Garage Faces Front, Garage, Off Street
Parking Notes: Asphalt, Concrete, Door-Single, Driveway Up Slope Fro
Patio/Porch: Covered
Sewer: Public Sewer
Spa: None
Units: 1
Utilities: Cable Connected, Electricity Connected, Natural Gas Connected, Sewer Connected, Water Connected
Window: Double Pane Windows
Local Schools
High School: Morro Bay
Middle School: Los Osos
Elementary School: Baywood
School District: San Luis Coastal Unified
Listed By / Shown By
Listed By
Agency Name: Bay Osos Brokers
Agent Name: Simon Van Beurden
Agency Phone: 805-528-1133
Shown By
Agency Title: Watson Realty - Central California Escrow
Agency Phone: (661) 716-5000
Estimate Your Payment
Estimated Payment
$ 2,391.37 per month $2,114.29 Principal & Interest $0.00 Property Tax (data not provided by mls) $277.08 Homeowner's InsuranceChange Payment Information
Privacy Policy / DMCA Notice / ADA Accessibility


This site is hosted, designed and copyright
© 1994 - 2026 by
Delta Media Group, Inc. -- Patent Pending --
Agency License Information: DRE# 00782354
1660 15th | MLS# SC26222335
This single family home located at 1660 15th, Los Osos, CA 93402 is currently listed for sale with an asking price of $950,000. This property was built in 1977 and has 4 bedrooms and 1 full baths with 1866 sq. ft. 15th is located in the Town of El Moro(680) subdivision within the San Luis Coastal Unified school district. Search Town Of El Moro(680) real estate on www.cce-escrow.com today.