
BEDS3
BATHS3 full
SQUARE FEET1,512
MLS#OC26232653
STATUSActive
PROPERTY TYPEResidential - Condominium
SUBDIVISIONSanta Barbara
SCHOOLIrvine Unified
Listing Courtesy of:
eXp Realty of Southern California, Inc
Agency Phone: 888-584-9427
Associate Name: Maryam Hormati

Listing Shown by:
Watson Realty - Central California Escrow
Agency Phone: (661) 716-5000
Property Description
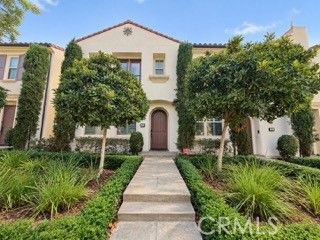
Welcome to 166 Groveland, a bright, open-concept townhome in the heart of Woodbury, one of Irvine's most sought-after communities. Natural light fills the main level, where the living room flows into the dining area and a well-appointed kitchen with a center island, ideal for everyday living and entertaining. Sliding glass doors open to a private courtyard patio for easy indoor-outdoor enjoyment. A main-level bedroom offers flexibility for guests or a home office, while the upstairs primary suite features dual vanities and a soaking tub. Plantation shutters, an attached two-car garage, and 3 bedrooms and 3 baths complete the home. Enjoy Woodbury's pools, parks, sports courts, and trails, plus nearby shopping and dining at Woodbury Town Center. Served by Irvine Unified School District; buyer to verify school assignments.
Property Features
Property Type: Residential - Condominium
Cooling: CentralAir
Garage: 2 car attached
Heating: Central
Home Style: Spanish
Lot Size: 0.43 Acres
Roof Type: CommonRoof
Stories: 2.0
Year Built: 2010
Amenities
BrickWalls
Balcony
MultipleStaircases
OpenFloorplan
QuartzCounters
BedroomOnMainLevel
PrimarySuite
WalkInClosets
Feature Descriptions
Accessibility: SafeEmergencyEgressFromHome
Appliances: Dishwasher, GasCooktop, Disposal, GasOven, Microwave, Refrigerator, TanklessWaterHeater, WaterHeater
Association Amenities: Clubhouse, DogPark, FirePit, OutdoorCookingArea, Barbecue, PicnicArea, Playground, Pickleball, Pool, Sauna, SpaHotTub, Trails
Community Features: Biking, Curbs, DogPark, Hiking, Pool
Days on Site: 2
Fencing: None
Fireplace: None
Flooring: Carpet, Vinyl
HOA Fee: 280/ Monthly
Laundry: Inside, LaundryRoom
Parcel#: 93554622
Parking: Garage, GarageFacesRear
Parking Notes: Garage, GarageFacesRear
Patio/Porch: Patio, Tile
Pool: Community, Association
Sewer: PublicSewer
Spa: Yes
Spa: Community
Swimming Pool: Yes
Units: 1
Utilities: CableAvailable, ElectricityAvailable, NaturalGasAvailable, SewerConnected, WaterAvailable
Water: Public
Window: Blinds
Local Schools
High School: Portola
Middle School: Jeffery Trail
Elementary School: Woodbury
School District: Irvine Unified
Listed By / Shown By
Listed By
Agency Name: eXp Realty of Southern California, Inc
Agent Name: Maryam Hormati
Agency Phone: 888-584-9427
Shown By
Agency Title: Watson Realty - Central California Escrow
Agency Phone: (661) 716-5000
Estimate Your Payment
Estimated Payment
$ 3,473.78 per month $3,071.28 Principal & Interest $0.00 Property Tax (data not provided by mls) $402.50 Homeowner's InsuranceChange Payment Information
Privacy Policy / DMCA Notice / ADA Accessibility


This site is hosted, designed and copyright
© 1994 - 2026 by
Delta Media Group, Inc. -- Patent Pending --
Agency License Information: DRE# 00782354
166 Groveland | MLS# OC26232653
This condo located at 166 Groveland, Irvine, CA 92620 is currently listed for sale with an asking price of $1,380,000. This property was built in 2010 and has 3 bedrooms and 3 full baths with 1512 sq. ft. Groveland is located in the Santa Barbara subdivision within the Irvine Unified school district. Search Santa Barbara real estate on www.cce-escrow.com today.