
BEDS2
BATHS2 full
SQUARE FEET1,216
MLS#LC26155249
STATUSActive Under Contract
PROPERTY TYPEResidential - Single Family
SCHOOLMiddletown Unified
Listing Courtesy of:
Century 21 Epic
Agency Phone: 707-987-3800
Associate Name: Kimberly Tucker

Listing Shown by:
Watson Realty - Central California Escrow
Agency Phone: (661) 716-5000
Property Description
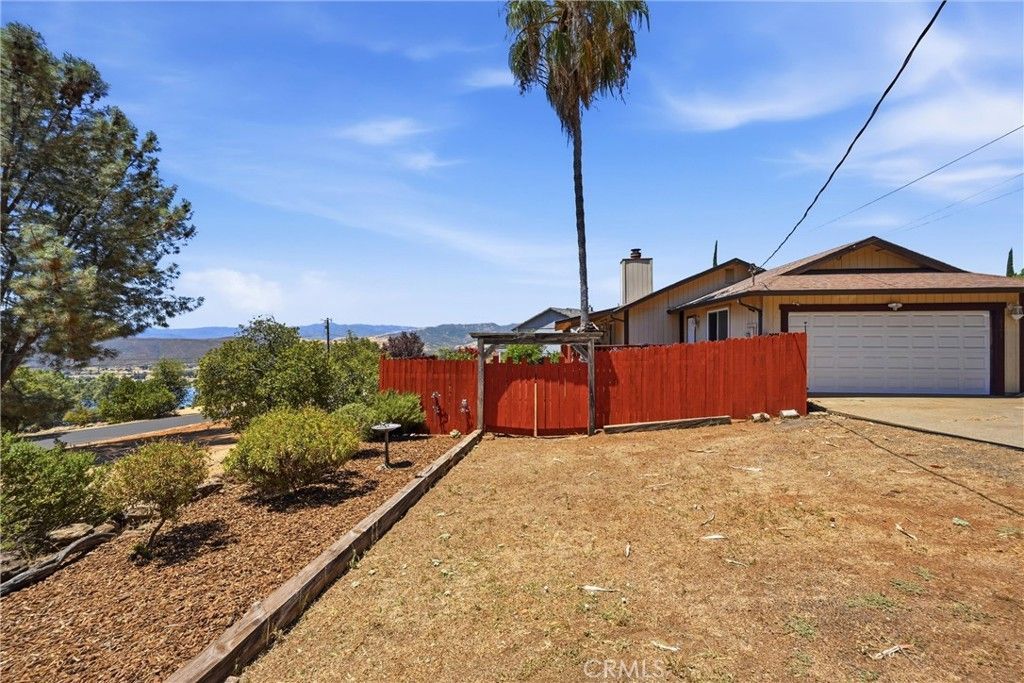
Welcome to a home where everyday living feels like a getaway. This inviting 2-bedroom, 2-bathroom Hidden Valley Lake property offers peaceful lake views, an open-concept layout, and a relaxed indoor-outdoor lifestyle everyday. The open living and kitchen areas flow together beautifully, creating a comfortable space for gathering, relaxing, and entertaining. A beautiful stone fireplace brings warmth and charm to the living area, while the covered deck invites you to sip your morning coffee, and enjoy lovely evenings or simply take in the quiet privacy of the surroundings. Outside, mature fruit trees add natural beauty and seasonal enjoyment with plenty of room for your summer or winter garden, while the spa area offers your own private retreat after a day spent at the lake, pool, or nearby golf course. Located in a gated community with sought-after Hidden Valley Lake amenities, this home offers comfort, recreation, and resort-style living in one peaceful setting.
Property Features
Property Type: Residential - Single Family
Cooling: Central Air
Garage: 2 car attached
Heating: Central, Fireplace(s), Propane, Wood
Home Style: Contemporary
Lot Size: 0.16 Acres
Roof Type: Composition
Stories: 1.0
Year Built: 1980
Amenities
Ceiling Fan(s)
Eat-in Kitchen
Granite Counters
Living Room Deck Attached
Open Floorplan
Unfurnished
All Bedrooms Down
Bedroom on Main Level
Main Level Primary
Rain Gutters
Feature Descriptions
Accessibility: No Stairs
Appliances: Electric Range, Microwave, Refrigerator
Association Amenities: Clubhouse, Controlled Access, Golf Course, Maintenance Grounds, Meeting Room, Management, Meeting/Banquet/Party Room, Maintenance Front Yard, Outdoor Cooking Area, Barbecue, Picnic Area, Playground, Pickleball, Pool, Recreation Room, Guard, Spa/Hot Tub, Security, Tennis Co
Community Features: Biking, Dog Park, Fishing, Golf, Horse Trails, Lake, Mountainous, Park, Water Sports, Gated
Days on Site: 11
Exterior: Wood Siding
Fireplace: Living Room
Flooring: Carpet, Vinyl
Furnished: Yes
HOA Fee: 323/ Monthly
Horse Amenities: Riding Trail
Laundry: Washer Hookup, Electric Dryer Hookup, In Garage
Lot: 0-1 Unit/Acre
Parcel#: 142132020
Parking: Garage Faces Front, Garage
Parking Notes: Garage Faces Front, Garage
Patio/Porch: Covered, Deck, Wood
Pool: None, Association
Security: Carbon Monoxide Detector(s), Gated Community,24 Hour Security, Smoke Detector(s)
Sewer: Septic Tank
Spa: Yes
Spa: Heated, Private
Special View Info: Lake, Mountain(s), Neighborhood
Units: 1
Utilities: Propane
Water: Public
Window: Double Pane Windows, ENERGY STAR Qualified Windows
Local Schools
School District: Middletown Unified
Listed By / Shown By
Listed By
Agency Name: Century 21 Epic
Agent Name: Kimberly Tucker
Agency Phone: 707-987-3800
Shown By
Agency Title: Watson Realty - Central California Escrow
Agency Phone: (661) 716-5000
Estimate Your Payment
Estimated Payment
$ 792.93 per month $701.05 Principal & Interest $0.00 Property Tax (data not provided by mls) $91.88 Homeowner's InsuranceChange Payment Information
Privacy Policy / DMCA Notice / ADA Accessibility


This site is hosted, designed and copyright
© 1994 - 2026 by
Delta Media Group, Inc. -- Patent Pending --
Agency License Information: DRE# 00782354
16593 Buckhorn Road | MLS# LC26155249
This single family home located at 16593 Buckhorn Road, Hidden Valley Lake, CA 95467 is currently listed for sale with an asking price of $315,000. This property was built in 1980 and has 2 bedrooms and 2 full baths with 1216 sq. ft. Buckhorn Road is located within the Middletown Unified school district. Search Hidden Valley Lake real estate on www.cce-escrow.com today.