
BEDS3
BATHS2 full 1 partial
SQUARE FEET1,387
MLS#PW26229427
STATUSActiveUnderContract
PROPERTY TYPEResidential - Townhouse
SCHOOLSanta Ana Unified
Listing Courtesy of:
Coldwell Banker Realty
Agency Phone: 714-832-0020
Associate Name: David Delaney

Listing Shown by:
Watson Realty - Central California Escrow
Agency Phone: (661) 716-5000
Property Description
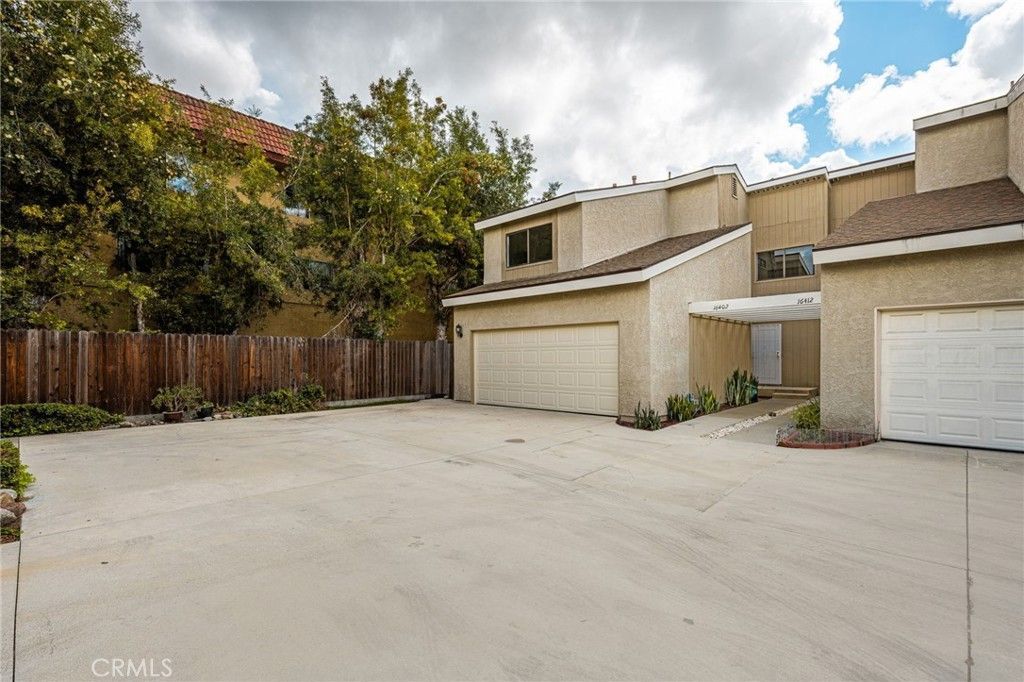
Welcome to Casa Rey Drive! Discover this beautifully updated 3-bedroom, 2.5-bathroom townhome located on the west side of Santa Ana. Thoughtfully refreshed with stylish finishes, this inviting home features brand-new appliances, new carpet and laminate flooring, oversized bedrooms, soaring vaulted ceilings, a private outdoor patio, and a spacious two-car garage. Enjoy a convenient location just minutes from South Coast Plaza, IKEA, Centennial Park, Miles Square Golf Course, and Miles Square Park, with easy access to the 405 and 22 freeways. This is an exceptional opportunity for buyers looking to enjoy the comfort, style, and convenience of homeownership. Don't just take our word for it-come experience all that Casa Rey Drive has to offer. Your next home is waiting for you!
Property Features
Property Type: Residential - Townhouse
Cooling: None
Garage: 2 car attached
Heating: ForcedAir, NaturalGas
Home Style: Traditional
Lot Size: 0.75 Acres
Roof Type: Composition
Stories: 2.0
Year Built: 1980
Amenities
CeilingFans
CeramicCounters
OpenFloorplan
AllBedroomsUp
Feature Descriptions
Accessibility: AccessibleDoors
Appliances: Dishwasher, ExhaustFan, GasCooktop, GasOven, Microwave, Refrigerator
Association Amenities: Trash
Community Features: Curbs, Gutters
Days on Site: 7
Door Features: MirroredClosetDoors, SlidingDoors
Exterior: Drywall, Concrete, Stucco, WoodSiding
Fencing: Wood
Fireplace: Gas, LivingRoom
Flooring: Carpet, Vinyl
HOA Fee: 250/ Monthly
Laundry: WasherHookup, GasDryerHookup, InGarage
Lot: BackYard, CornerLot, SprinklersInRear, Lawn, SprinklersTimer, SprinklerSystem, Yard
Parcel#: 93769005
Parking: DirectAccess, DoorSingle, GarageFacesFront, Garage, GarageDoorOpener
Parking Notes: DirectAccess, DoorSingle, GarageFacesFront, Garage, Ga
Patio/Porch: Concrete, FrontPorch, Patio
Security: CarbonMonoxideDetectors, SmokeDetectors
Sewer: PublicSewer
Spa: None
Special View Info: Neighborhood
Units: 12
Utilities: CableConnected, ElectricityConnected, NaturalGasConnected, PhoneConnected, SewerConnected, WaterConnected
Water: Public
Window: Screens
Local Schools
High School: Los Amigos
School District: Santa Ana Unified
Listed By / Shown By
Listed By
Agency Name: Coldwell Banker Realty
Agent Name: David Delaney
Agency Phone: 714-832-0020
Shown By
Agency Title: Watson Realty - Central California Escrow
Agency Phone: (661) 716-5000
Estimate Your Payment
Estimated Payment
$ 1,661.33 per month $1,468.83 Principal & Interest $0.00 Property Tax (data not provided by mls) $192.49 Homeowner's InsuranceChange Payment Information
Privacy Policy / DMCA Notice / ADA Accessibility


This site is hosted, designed and copyright
© 1994 - 2026 by
Delta Media Group, Inc. -- Patent Pending --
Agency License Information: DRE# 00782354
16402 S Casa Rey | MLS# PW26229427
This townhouse located at 16402 S Casa Rey, Santa Ana, CA 92704 is currently listed for sale with an asking price of $659,982. This property was built in 1980 and has 3 bedrooms and 2 full and 1 partial baths with 1387 sq. ft. S Casa Rey is located within the Santa Ana Unified school district. Search Santa Ana real estate on www.cce-escrow.com today.