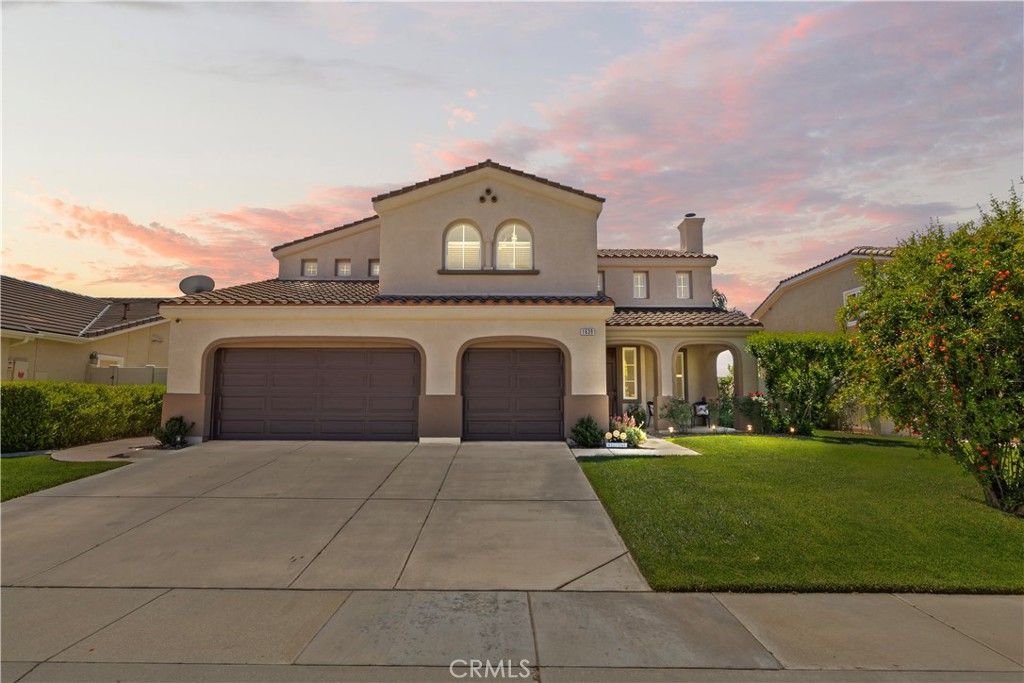

BEDS5
BATHS3 full
SQUARE FEET3,550
MLS#CV26167135
STATUSActive
PROPERTY TYPEResidential - Single Family
SUBDIVISIONSundance Community
SCHOOLBeaumont
Listing Courtesy of:
ELEMENT RE INC
Agency Phone: 909-675-7096
Associate Name: Susan Aleman

Listing Shown by:
Watson Realty - Central California Escrow
Agency Phone: (661) 716-5000
Property Description
Breathtaking Showcase of Luxury, Comfort, & California Dream Living nestled within the highly coveted Sundance community. Absolutely turnkey & impeccably maintained, this extraordinary 2 story residence blends timeless sophistication with the warmth of a true family sanctuary. Offering 5 spacious bdrms, 3 full baths, & a 3 car attached garage, every inch of this home has been designed with both luxury & livability in mind. From the moment you enter, soaring ceilings, expansive living spaces, & an abundance of natural light create an unforgettable first impression. The formal living room is rich w/warmth and charm, centered around a romantic fireplace, while the formal dining room sets the stage for unforgettable dinners & celebrations. Designed to impress, the gourmet kitchen is the heart of the home, featuring gleaming granite countertops, a breakfast counter bar, walk-in pantry, generous dining area, & seamless flow into the inviting family room?perfect for everyday living & effortless entertaining. A desirable downstairs bedroom and full bathroom provide ideal accommodations for guests, extended family, or a private home office. Upstairs, the home continues to unfold beautifully with a massive bonus room offering endless possibilities for a game room, theater, or additional lounge space. Three additional oversized bedrooms and a spacious hall bath complete the upper level, while the luxurious primary suite delivers the ultimate private retreat. Relax and recharge in your spa-inspired en suite featuring a deep Jacuzzi soaking tub, separate walk-in shower, dual sinks, & a large walk-in closet designed for indulgent everyday living. Step outside into your own private resort-style paradise. The spectacular backyard is truly an entertainers dream, showcasing a sparkling pool and spa, covered patio, and dedicated barbecue area surrounded by privacy and tranquility?creating the perfect setting for summer gatherings, evening relaxation, & year-round enjoyment. Living in Sundance means embracing a lifestyle defined by beauty, recreation, & community. Surrounded by scenic mountain views, lush parks, walking trails, golf opportunities, & outdoor adventures, residents enjoy the perfect balance of peaceful living & modern convenience. With nearby shopping, dining, schools, & community events, this exceptional neighborhood continues to be one of Beaumonts most sought-after destinations. This is not just a home ? it is the dream home buyers wait for.
Property Features
Property Type: Residential - Single Family
Cooling: CentralAir
Garage: 3 car attached
Heating: Central
Home Style: Traditional
Lot Size: 0.16 Acres
Roof Type: Concrete, Tile
Stories: 2.0
Year Built: 2007
Amenities
BreakfastBar
BuiltInFeatures
BreakfastArea
CeilingFans
SeparateFormalDiningRoom
EatInKitchen
GraniteCounters
HighCeilings
OpenFloorplan
Pantry
RecessedLighting
SeeRemarks
Unfurnished
BedroomOnMainLevel
DressingArea
PrimarySuite
WalkInPantry
WalkInClosets
Barbecue
Feature Descriptions
Appliances: BuiltInRange, DoubleOven, Dishwasher, Disposal, GasRange, Microwave
Community Features: Curbs, Gutters, StreetLights, Sidewalks
Days on Site: 1
Exterior: Frame, Stucco
Fencing: Wood
Fireplace: LivingRoom
Flooring: Carpet, SeeRemarks, Tile
Furnished: Yes
HOA Fee: 54/ Monthly
Laundry: Inside, LaundryRoom, SeeRemarks, UpperLevel
Lot: BackYard, FrontYard, SprinklersInFront, Lawn, Landscaped, Level, RectangularLot, SprinklersTimer, SprinklerSystem, StreetLevel
Parcel#: 419432006
Parking: Concrete, DoorMulti, DrivewayLevel, Driveway, GarageFacesFront, Garage, SeeRemarks
Parking Notes: Concrete, DoorMulti, DrivewayLevel, Driveway, GarageFa
Patio/Porch: Concrete, Covered, FrontPorch, SeeRemarks
Pool: InGround, Private
Security: CarbonMonoxideDetectors, SmokeDetectors
Sewer: PublicSewer
Spa: InGround, Private
Spa: Yes
Swimming Pool: Yes
Units: 1
Utilities: ElectricityAvailable, ElectricityConnected, NaturalGasAvailable, NaturalGasConnected, SewerAvailable, SewerConnected, WaterAvailable, WaterConnected
Water: Public
Window: Blinds
Local Schools
High School: Beaumont
Middle School: San Gorgonio
Elementary School: Sundance
School District: Beaumont
Listed By / Shown By
Listed By
Agency Name: ELEMENT RE INC
Agent Name: Susan Aleman
Agency Phone: 909-675-7096
Shown By
Agency Title: Watson Realty - Central California Escrow
Agency Phone: (661) 716-5000
Estimate Your Payment
Estimated Payment
$ 1,709.20 per month $1,511.16 Principal & Interest $0.00 Property Tax (data not provided by mls) $198.04 Homeowner's InsuranceChange Payment Information
Privacy Policy / DMCA Notice / ADA Accessibility


This site is hosted, designed and copyright
© 1994 - 2026 by
Delta Media Group, Inc. -- Patent Pending --
Agency License Information: DRE# 00782354
1639 Moss Rose | MLS# CV26167135
This single family home located at 1639 Moss Rose, Beaumont, CA 92223 is currently listed for sale with an asking price of $679,000. This property was built in 2007 and has 5 bedrooms and 3 full baths with 3550 sq. ft. Moss Rose is located in the Sundance Community subdivision within the Beaumont school district. Search Sundance Community real estate on www.cce-escrow.com today.