
BEDS4
BATHS2 full
SQUARE FEET1,498
MLS#41151974
STATUSActive
PROPERTY TYPEResidential - Single Family
SUBDIVISIONCASTRO VALLEY
Listing Courtesy of:
Cush Real Estate
Agency Phone: 510-390-6929
Associate Name: David Higgins

Listing Shown by:
Watson Realty - Central California Escrow
Agency Phone: (661) 716-5000
Property Description
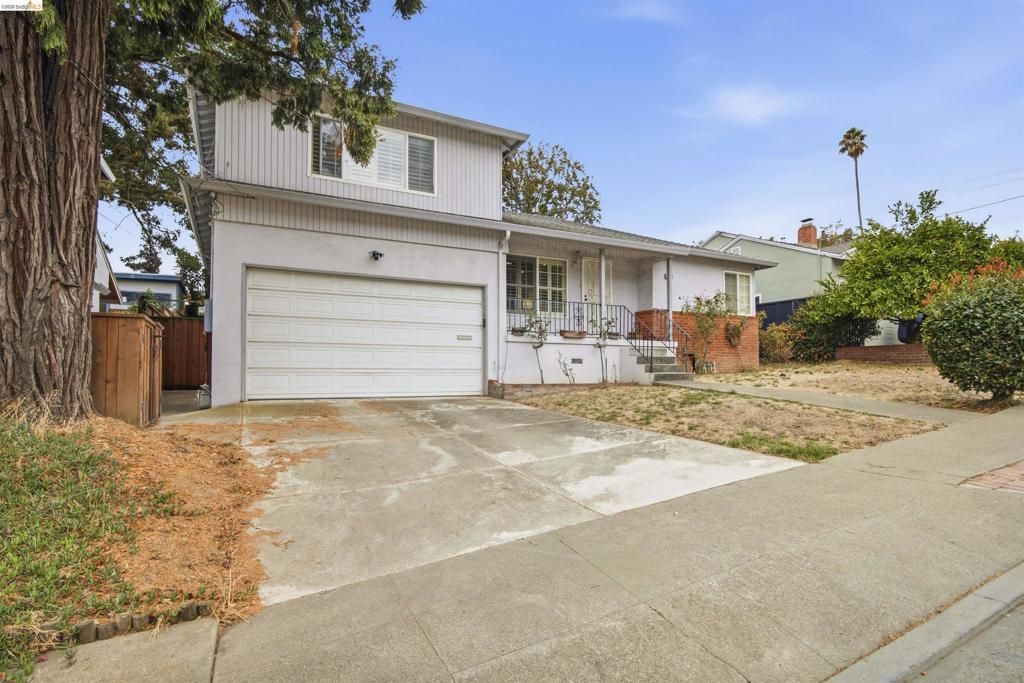
No more showings at this time - Bring your vision to this 1954 two-story San Leandro home w/ tremendous potential. Offering 4 bedrooms & 2 baths across approx. 1,498 sq ft, the home is ready for your cosmetic updates & personal touches. The main entry level features a formal living room anchored by a wood-burning brick fireplace, an adjacent dining area, a kitchen w/ gas range, 3 bedrooms & a full bath. Upstairs, a private primary suite w/ its own bath offers a quiet retreat. Hardwood & tile floors, double-pane windows, forced-air heat & ceiling fans add everyday comfort. Outside, the fenced rear yard w/ patio is ready for gardening, play, or relaxing evenings, while the attached 2-car garage offers interior access, laundry w/ a 220V outlet & side yard access. Set on an approx. 5,400 sq ft lot on Panoramic Way, this is a rare chance to build equity in an established San Leandro neighborhood.
Property Features
Property Type: Residential - Single Family
Cooling: None
Garage: 2 car attached
Heating: ForcedAir
Home Style: Custom
Lot Size: 0.12 Acres
Roof Type: Shingle
Stories: 2.0
Year Built: 1954
Feature Descriptions
Appliances: GasWaterHeater
Days on Site: 8
Exterior: Stucco
Fireplace: LivingRoom
Flooring: Tile, Wood
Lot: BackYard, FrontYard, StreetLevel, SlopedUp
Parcel#: 80A1957
Parking: Garage, GarageDoorOpener
Parking Notes: Garage, GarageDoorOpener
Patio/Porch: Patio
Special View Info: Hills
Listed By / Shown By
Listed By
Agency Name: Cush Real Estate
Agent Name: David Higgins
Agency Phone: 510-390-6929
Shown By
Agency Title: Watson Realty - Central California Escrow
Agency Phone: (661) 716-5000
Estimate Your Payment
Estimated Payment
$ 1,759.55 per month $1,555.67 Principal & Interest $0.00 Property Tax (data not provided by mls) $203.88 Homeowner's InsuranceChange Payment Information
Privacy Policy / DMCA Notice / ADA Accessibility


This site is hosted, designed and copyright
© 1994 - 2026 by
Delta Media Group, Inc. -- Patent Pending --
Agency License Information: DRE# 00782354
16353 Panoramic Way | MLS# 41151974
This single family home located at 16353 Panoramic Way, Castro Valley, CA 94578 is currently listed for sale with an asking price of $699,000. This property was built in 1954 and has 4 bedrooms and 2 full baths with 1498 sq. ft. Panoramic Way is located in the CASTRO VALLEY subdivision. Search CASTRO VALLEY real estate on www.cce-escrow.com today.