
BEDS5
BATHS3 full
SQUARE FEET2,642
MLS#ML82065443
STATUSActive
PROPERTY TYPEResidential - Single Family
SCHOOLOther
Listing Courtesy of:
ShopProp Inc.
Agency Phone: 8888210556
Associate Name: Robert Luecke

Listing Shown by:
Watson Realty - Central California Escrow
Agency Phone: (661) 716-5000
Property Description
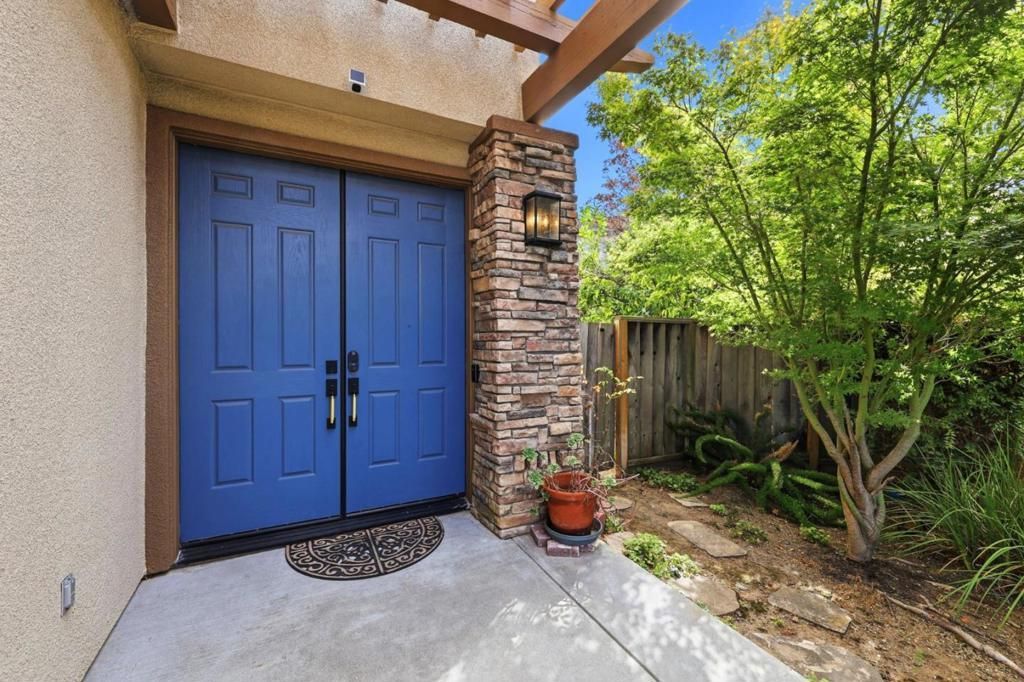
Welcome to 1634 Via Campo Verde, a fully renovated 5BR/3BA home spanning 2,642 sq ft on an 8,351 sq ft cul-de-sac lot in Almadens desirable Campagna community. This turnkey residence features a brand-new 8.7kW solar system with 2x Tesla Powerwall 3 and smart home integration with smart locks, lights, security, and sprinkler systems. Soaring ceilings and a curved staircase welcome you inside. The modern kitchen boasts white shaker cabinets, gold hardware, quartz countertops with a waterfall island, upgraded high-end smart appliances, and a reverse osmosis water filter. A full ground-floor bed and bath offer flexibility for guests. Upstairs, the primary suite features dual closets (1 walk-in) and an ensuite bath with a relaxing soaking tub and glass shower. An upstairs balcony offers outdoor access. The private backyard features a patio pergola, lush lawn, and year-round produce from grapevines plus persimmon, pear, apple, lemon, and orange trees. Minutes to top-rated schools, trails, and commuter routes.
Property Features
Property Type: Residential - Single Family
Cooling: Central Air
Garage: 2 car attached
Lot Size: 0.19 Acres
Roof Type: Tile
Stories: 2.0
Year Built: 1997
Feature Descriptions
Appliances: Dishwasher, Gas Cooktop, Disposal, Gas Oven, Microwave, Refrigerator, Range Hood, Vented Exhaust Fan
Days on Site: 8
Flooring: Carpet, Tile
HOA Fee: 55
Parcel#: 57550015
Sewer: Public Sewer
Water: Public
Window: Bay Window(s)
Local Schools
School District: Other
Listed By / Shown By
Listed By
Agency Name: ShopProp Inc.
Agent Name: Robert Luecke
Agency Phone: 8888210556
Shown By
Agency Title: Watson Realty - Central California Escrow
Agency Phone: (661) 716-5000
Estimate Your Payment
Estimated Payment
$ 6,771.36 per month $5,986.77 Principal & Interest $0.00 Property Tax (data not provided by mls) $784.58 Homeowner's InsuranceChange Payment Information
Privacy Policy / DMCA Notice / ADA Accessibility


This site is hosted, designed and copyright
© 1994 - 2026 by
Delta Media Group, Inc. -- Patent Pending --
Agency License Information: DRE# 00782354
1634 Via Campo Verde | MLS# ML82065443
This single family home located at 1634 Via Campo Verde, San Jose, CA 95120 is currently listed for sale with an asking price of $2,690,000. This property was built in 1997 and has 5 bedrooms and 3 full baths with 2642 sq. ft. Via Campo Verde is located within the Other school district. Search San Jose real estate on www.cce-escrow.com today.