
BEDS5
BATHS4 full
SQUARE FEET3,200
MLS#26985851
STATUSActive
PROPERTY TYPEResidential - Single Family
Listing Courtesy of:
Keller Williams Larchmont
Agency Phone: 323-762-2600
Associate Name: Laura Anderson

Listing Shown by:
Watson Realty - Central California Escrow
Agency Phone: (661) 716-5000
Property Description
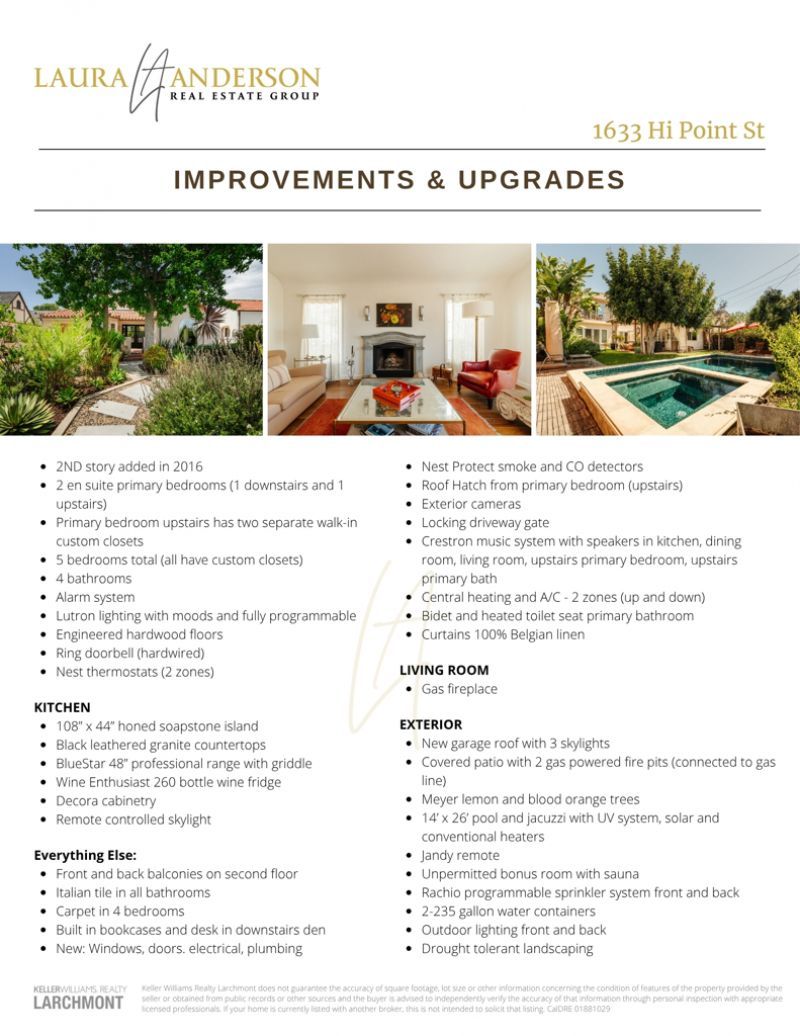
Welcome to your private oasis in the city a refined Spanish retreat in the heart of Faircrest Heights. Thoughtfully rebuilt in 2016, this 5-bedroom, 4-bath residence offers 3,200 square feet of beautifully curated living space, blending timeless architecture with elevated modern finishes. From the moment you arrive, the energy of the city begins to fade away. Pavers meander through lush landscaping and lead to a striking glass double-door entry, setting the tone for the curated interiors beyond. Inside, an expansive and thoughtfully designed floor plan unfolds. The inviting living room centers around a statement fireplace, while the elegant dining room provides the perfect setting for intimate dinners or memorable gatherings. At the heart of the home, the spectacular chef's kitchen is designed to impress, featuring a full suite of top-of-the-line stainless steel appliances, wine refrigerator, custom cabinetry, and an oversized island with bar seating an inviting hub for everyday living and entertaining. The kitchen flows effortlessly to a pantry and laundry room for added convenience. The main level also offers a versatile study, an additional bedroom, and a primary suite that can easily function as a family room. Complete with an en-suite bath and direct access to the backyard, this flexible space offers exceptional comfort and versatility while creating a seamless connection between indoor and outdoor living. A graceful, curved staircase leads to the serene upper level, where the primary suite awaits. Designed as a true private retreat, the spacious suite features two generous walk-in closets with custom built-ins and a luxurious bath with dual vanities and a walk-in rainfall shower. Step outside to your private balcony and take in views toward Century City, with beautiful sunset skies providing the perfect backdrop for morning coffee or an evening glass of wine. Two additional bedrooms complete the upper level. Outside, the beautifully landscaped grounds create an inviting extension of the home. A sparkling pool / spa takes center stage, surrounded by generous yard space, a dining terrace, and a dedicated lounge area with custom gas firepits. Whether hosting friends, enjoying a leisurely afternoon by the pool, stargazing beneath the evening sky, or simply relaxing at home, the outdoor spaces are designed for both entertaining and everyday enjoyment. The backyard also features a versatile bonus room complete with a private sauna, creating the perfect space for a gym, or studio. And if an ADU is on your horizon, there is also room to build and further expand your possibilities. Carefully rebuilt with an emphasis on craftsmanship, quality, and lasting appeal, this exceptional residence offers a rare opportunity to experience sophisticated modern living while preserving the warmth and character that make Faircrest Heights so special. A true private sanctuary in one of Los Angeles' most desirable neighborhoods, this remarkable home brings togeth
Property Features
Property Type: Residential - Single Family
Cooling: Central Air
Garage: 2
Heating: Central
Home Style: Spanish
Lot Size: 0.20 Acres
Roof Type: Composition, Tile
Stories: 2.0
Year Built: 1926
Amenities
High Ceilings
Open Floorplan
Recessed Lighting
Smart Home
Walk-In Closet(s)
Rain Gutters
Feature Descriptions
Accessibility: None
Appliances: Dishwasher, Electric Oven, Gas Cooktop, Disposal, Gas Oven, Microwave, Oven, Refrigerator, Range Hood, Dryer, Washer
Days on Site: 51
Door Features: Double Door Entry, Sliding Doors
Exterior: Stucco
Fencing: Privacy
Fireplace: Gas, Living Room
Flooring: Carpet, Wood
Laundry: Laundry Room
Lot: Back Yard
Lot Dimensions: 50x170
Parcel#: 5068015012
Parking: Door-Multi, Driveway, Garage
Parking Notes: Door-Multi, Driveway, Garage
Patio/Porch: Covered
Pool: Heated, In Ground, Solar Heat
Security: Carbon Monoxide Detector(s), Smoke Detector(s)
Sewer: Other
Spa: Yes
Spa: Heated
Special View Info: City Lights, Pool
Utilities: Overhead Utilities
Window: Double Pane Windows, Drapes, French/Mullioned, Screens, Skylight(s)
Listed By / Shown By
Listed By
Agency Name: Keller Williams Larchmont
Agent Name: Laura Anderson
Agency Phone: 323-762-2600
Shown By
Agency Title: Watson Realty - Central California Escrow
Agency Phone: (661) 716-5000
Estimate Your Payment
Estimated Payment
$ 7,740.49 per month $6,843.62 Principal & Interest $0.00 Property Tax (data not provided by mls) $896.88 Homeowner's InsuranceChange Payment Information
Privacy Policy / DMCA Notice / ADA Accessibility


This site is hosted, designed and copyright
© 1994 - 2026 by
Delta Media Group, Inc. -- Patent Pending --
Agency License Information: DRE# 00782354
1633 Hi Point Street | MLS# 26985851
This single family home located at 1633 Hi Point Street, Los Angeles, CA 90035 is currently listed for sale with an asking price of $3,075,000. This property was built in 1926 and has 5 bedrooms and 4 full baths with 3200 sq. ft. Search Los Angeles real estate on www.cce-escrow.com today.