
BEDS3
BATHS3 full 1 partial
SQUARE FEET4,179
MLS#IV26137731
STATUSActive
PROPERTY TYPEResidential - Single Family
SCHOOLRedlands Unified
Listing Courtesy of:
Mountain View Associates Real Estate
Agency Phone: 951-849-7887
Associate Name: MARIE THOMAS

Listing Shown by:
Watson Realty - Central California Escrow
Agency Phone: (661) 716-5000
Property Description
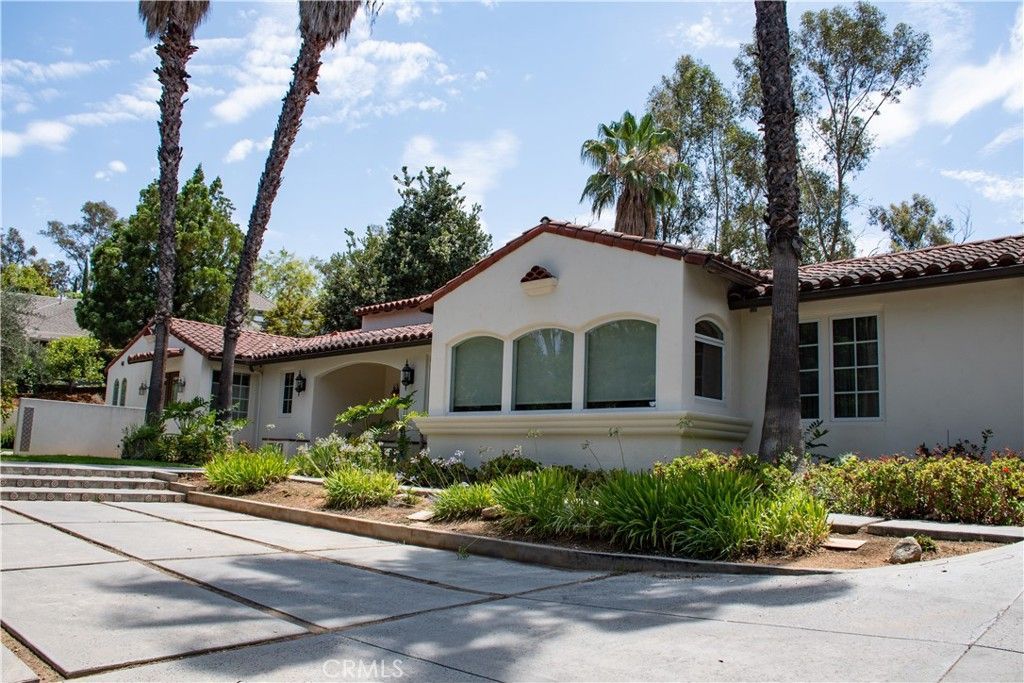
Your Spanish Villa awaits!! Tucked away at the end of a private driveway, this charming Spanish-style home offers a rare sense of privacy, character, and indoor-outdoor living in the highly sought after South Redlands area, near the Redlands Country Club. The residence features three bedrooms, four bathrooms, and an additional bonus room ideal for a home office, playroom, media room, or additional living space. Inside you'll find exposed wood beams, an expansive open-concept living space, Spanish-style kitchen with a butlers pantry, and plenty of spaces for entertaining. The primary suite includes an en-suite his and hers bathroom and a large walk in closet. Multiple courtyards create inviting outdoor spaces for dining or simply relaxing and enjoying the private surroundings.Thoughtful modern improvements include solar, a tankless water heater, and updated PEX plumbing throughout. This is a unique opportunity to own a truly special property with timeless character and privacy in an exceptional setting.
Property Features
Property Type: Residential - Single Family
Cooling: Central Air
Heating: Central, Fireplace(s), Solar
Home Style: Custom, Spanish
Lot Size: 0.92 Acres
Roof Type: Tile
Stories: 1.0
Year Built: 2002
Amenities
Beamed Ceilings
Ceiling Fan(s)
Separate/Formal Dining Room
Granite Counters
High Ceilings
Pantry
Stone Counters
Recessed Lighting
Storage
Bar
Wired for Sound
All Bedrooms Down
Attic
Bedroom on Main Level
Entrance Foyer
Main Level Primary
Primary Suite
Utility Room
Walk-In Pantry
Walk-In Closet(s)
Awning(s)
Lighting
Rain Gutters
Feature Descriptions
Appliances: Double Oven, Dishwasher, Electric Oven, Gas Range, Refrigerator, Trash Compactor, Tankless Water Heater, Vented Exhaust Fan
Community Features: Suburban
Days on Site: 7
Fireplace: Family Room, Wood Burning
Flooring: Carpet, Stone, Vinyl, Wood
Laundry: Washer Hookup, Electric Dryer Hookup, Gas Dryer Hookup, Inside, Laundry Room
Lot: 0-1 Unit/Acre
Parcel#: 0176073540000
Parking: Attached Carport, Concrete, Covered, Driveway, Driveway Up Slope From Street, One Space
Parking Notes: Attached Carport, Concrete, Covered, Driveway, Drivewa
Patio/Porch: Concrete, Covered, Front Porch, Patio
Security: Security System, Carbon Monoxide Detector(s), Fire Sprinkler System, Smoke Detector(s)
Sewer: Public Sewer
Spa: None
Special View Info: Neighborhood
Units: 1
Utilities: Cable Available, Cable Connected, Electricity Available, Natural Gas Available, Phone Available, Water Available
Water: Public
Window: Blinds, Custom Covering(s), Drapes, Roller Shields, Screens, Skylight(s)
Local Schools
School District: Redlands Unified
Listed By / Shown By
Listed By
Agency Name: Mountain View Associates Real Estate
Agent Name: MARIE THOMAS
Agency Phone: 951-849-7887
Shown By
Agency Title: Watson Realty - Central California Escrow
Agency Phone: (661) 716-5000
Estimate Your Payment
Estimated Payment
$ 3,649.99 per month $3,227.07 Principal & Interest $0.00 Property Tax (data not provided by mls) $422.92 Homeowner's InsuranceChange Payment Information
Privacy Policy / DMCA Notice / ADA Accessibility


This site is hosted, designed and copyright
© 1994 - 2026 by
Delta Media Group, Inc. -- Patent Pending --
Agency License Information: DRE# 00782354
1632 Halsey Street | MLS# IV26137731
This single family home located at 1632 Halsey Street, Redlands, CA 92373 is currently listed for sale with an asking price of $1,450,000. This property was built in 2002 and has 3 bedrooms and 3 full and 1 partial baths with 4179 sq. ft. Halsey Street is located within the Redlands Unified school district. Search Redlands real estate on www.cce-escrow.com today.