
BEDS4
BATHS2 full
SQUARE FEET1,852
MLS#OC26161721
STATUSActive
PROPERTY TYPEResidential - Single Family
SUBDIVISIONParkside Estates (PKES)
SCHOOLGarden Grove Unified
Listing Courtesy of:
First Team Real Estate
Agency Phone: 714-964-3311
Associate Name: Lily Campbell

Listing Shown by:
Watson Realty - Central California Escrow
Agency Phone: (661) 716-5000
Property Description
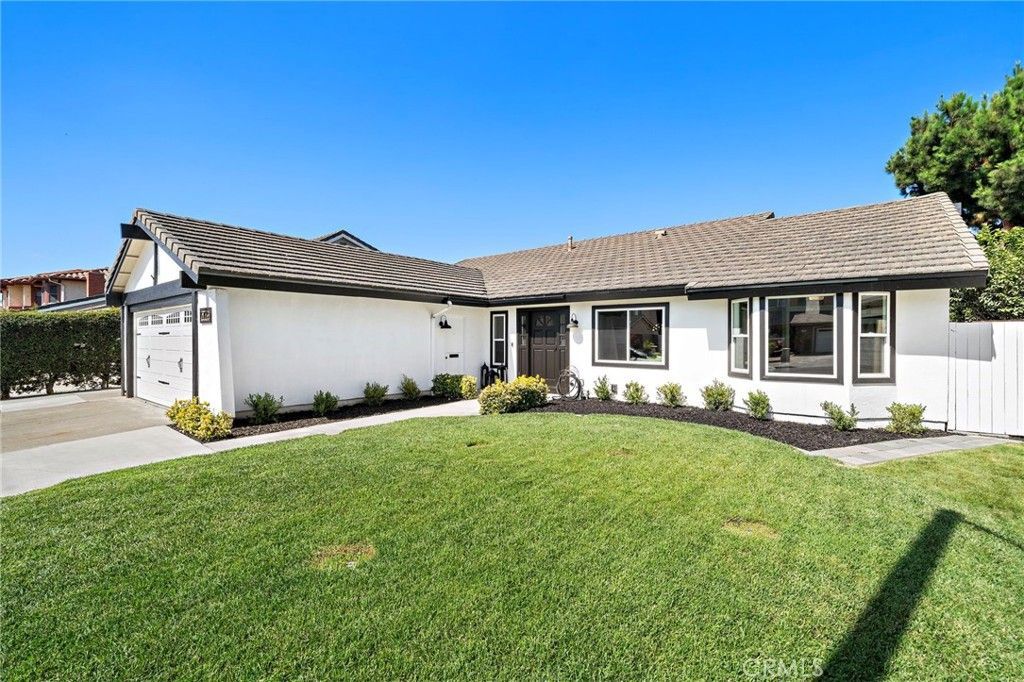
Soaring vaulted ceilings, an open, flowing floor plan, and abundant natural light welcome you into this beautifully maintained home, ideally situated on a quiet cul-de-sac in one of Fountain Valley's most desirable neighborhoods. Surrounded by wonderful neighbors and located within an award-winning school district, this exceptional residence is just moments from Mile Square Park, shopping, dining, and convenient access to the 405 and 22 freeways. A charming front elevation and expanded driveway provide parking for three to four vehicles. Inside, durable wood-look tile flooring, fresh interior paint, dual-pane lifetime warranty windows, central air conditioning, and thoughtfully placed skylights create a bright, inviting atmosphere. Large windows and multiple sliding glass doors capture refreshing coastal breezes throughout the home. The spacious kitchen has been refreshed with fresh paint and new appliances and offers abundant cabinetry and counter space while opening seamlessly to the family room with its inviting brick fireplace. A separate formal dining room and spacious living room provide additional gathering spaces, while an added flex room off the kitchen is perfect as a home office, sitting room, playroom, or hobby room with direct backyard access. The private primary suite features vaulted ceilings, abundant natural light, and sliding glass doors leading to the backyard. Three additional bedrooms offer comfortable accommodations with modern ceiling fans, including one with a charming bay window and built-in bench. Both bathrooms have been beautifully upgraded with modern finishes. The expansive backyard offers generous space for entertaining, relaxing, or gardening and is highlighted by four fruit trees, including avocado, mandarin orange, lemon, and navel orange. The oversized two-car garage includes power for an electric vehicle charger and plenty of storage. An impressive walkable attic with a pull-down ladder provides exceptional storage rarely found in homes of this size. Combining a versatile floor plan, quality upgrades, abundant storage, and an outstanding location, this is a wonderful opportunity to enjoy everything Fountain Valley has to offer.
Property Features
Property Type: Residential - Single Family
Cooling: CentralAir
Garage: 2 car attached
Heating: Central
Home Style: Traditional
Lot Size: 0.15 Acres
Roof Type: Tile
Stories: 1.0
Year Built: 1970
Amenities
CeilingFans
HighCeilings
InLawFloorplan
LaminateCounters
OpenFloorplan
Pantry
PullDownAtticStairs
QuartzCounters
RecessedLighting
Storage
AllBedroomsDown
Attic
BedroomOnMainLevel
MainLevelPrimary
PrimarySuite
RainGutters
Feature Descriptions
Accessibility: NoStairs, AccessibleDoors, AccessibleEntrance
Appliances: Dishwasher, GasCooktop, Disposal, GasOven, GasRange, Microwave
Community Features: Biking, Curbs, Gutters, Sidewalks, Park
Days on Site: 2
Door Features: MirroredClosetDoors, SlidingDoors
Exterior: Drywall
Fencing: Block, GoodCondition, Wood
Fireplace: FamilyRoom, Gas, GasStarter
Flooring: Tile
Laundry: WasherHookup, GasDryerHookup, InGarage
Lot: BackYard, CulDeSac, FrontYard, Lawn, Landscaped, NearPark, Paved, Walkstreet, Yard
Parcel#: 14446222
Parking: Concrete, DirectAccess, DoorSingle, ElectricVehicleChargingStations, Garage, Paved
Parking Notes: Concrete, DirectAccess, DoorSingle, ElectricVehicleCh
Patio/Porch: Concrete, Open, Patio
Security: CarbonMonoxideDetectors, SmokeDetectors
Sewer: PublicSewer
Spa: None
Special View Info: Neighborhood
Units: 1
Utilities: CableAvailable, ElectricityConnected, NaturalGasConnected, PhoneAvailable, SewerConnected, WaterConnected
Water: Public
Window: Blinds, BayWindows, DoublePaneWindows, Drapes, Screens, Skylights
Local Schools
High School: Los Amigos
Middle School: Fitz
Elementary School: Northcutt
School District: Garden Grove Unified
Listed By / Shown By
Listed By
Agency Name: First Team Real Estate
Agent Name: Lily Campbell
Agency Phone: 714-964-3311
Shown By
Agency Title: Watson Realty - Central California Escrow
Agency Phone: (661) 716-5000
Estimate Your Payment
Estimated Payment
$ 3,597.13 per month $3,180.33 Principal & Interest $0.00 Property Tax (data not provided by mls) $416.79 Homeowner's InsuranceChange Payment Information
Privacy Policy / DMCA Notice / ADA Accessibility


This site is hosted, designed and copyright
© 1994 - 2026 by
Delta Media Group, Inc. -- Patent Pending --
Agency License Information: DRE# 00782354
16303 Mount Islip Circle | MLS# OC26161721
This single family home located at 16303 Mount Islip Circle, Fountain Valley, CA 92708 is currently listed for sale with an asking price of $1,429,000. This property was built in 1970 and has 4 bedrooms and 2 full baths with 1852 sq. ft. Mount Islip Circle is located in the Parkside Estates (PKES) subdivision within the Garden Grove Unified school district. Search Parkside Estates (PKES) real estate on www.cce-escrow.com today.