
BEDS5
BATHS4 full 1 partial
SQUARE FEET3,044
MLS#OC26157959
STATUSActive
PROPERTY TYPEResidential - Single Family
SUBDIVISIONSella at Hacienda Heights
SCHOOLHacienda La Puente Unified
Listing Courtesy of:
Keller Williams Realty
Agency Phone: 949-482-3999
Associate Name: Cesi Pagano

Listing Shown by:
Watson Realty - Central California Escrow
Agency Phone: (661) 716-5000
Property Description
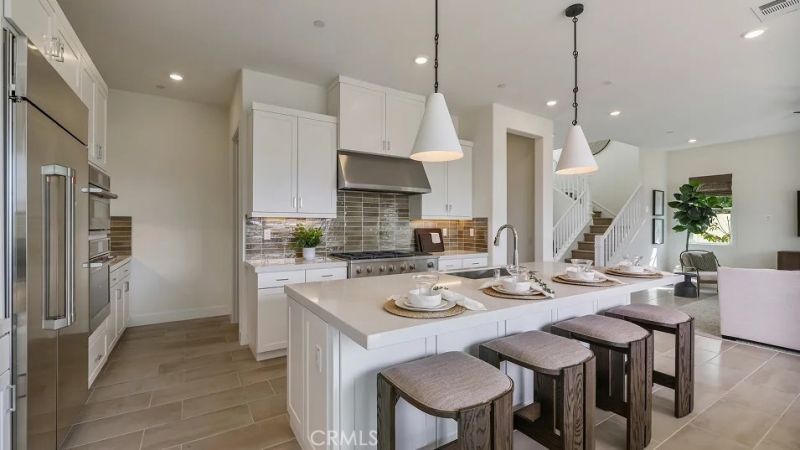
Quick Move-In Home ? Exceptional Value! Discover this spacious 5-bedroom, 3.5-bath home featuring a bright, open-concept floorplan with beautiful designer flooring upgrades included in the price. The modern kitchen comes complete with all appliances, making your move effortless. Unwind in the luxurious primary suite with a relaxing soaking tub, designed for everyday comfort. Ideally situated with convenient freeway access and close to Costco, dining, and shopping, this home offers the perfect blend of location, lifestyle, and value. Act now?this incredible opportunity won't last long!
Property Features
Property Type: Residential - Single Family
Cooling: Central Air
Garage: 2 car attached
Heating: Central
Lot Size: 0.09 Acres
Stories: 2.0
Year Built: 2026
Amenities
Breakfast Bar
Separate/Formal Dining Room
Open Floorplan
Recessed Lighting
Storage
Unfurnished
Wired for Data
Bedroom on Main Level
Walk-In Closet(s)
Feature Descriptions
Appliances: Convection Oven, Dishwasher, Gas Cooktop, Disposal, Refrigerator, Range Hood, Self Cleaning Oven, Tankless Water Heater
Association Amenities: Barbecue, Playground
Community Features: Curbs, Gutter(s), Park, Storm Drain(s), Suburban, Sidewalks
Days on Site: 11
Door Features: Panel Doors
Fireplace: Outside
Furnished: Yes
HOA Fee: 114/ Monthly
Laundry: Washer Hookup, Gas Dryer Hookup, Inside, Laundry Room, Upper Level
Lot: Back Yard
Parking: Direct Access, Garage Faces Front, Garage, Garage Door Opener
Parking Notes: Direct Access, Garage Faces Front, Garage, Garage Doo
Security: Carbon Monoxide Detector(s), Fire Detection System, Fire Sprinkler System, Smoke Detector(s)
Sewer: Public Sewer
Special View Info: Neighborhood
Units: 1
Water: Public
Window: Double Pane Windows
Local Schools
High School: Wilson
Middle School: Cedarlane
Elementary School: Other
School District: Hacienda La Puente Unified
Listed By / Shown By
Listed By
Agency Name: Keller Williams Realty
Agent Name: Cesi Pagano
Agency Phone: 949-482-3999
Shown By
Agency Title: Watson Realty - Central California Escrow
Agency Phone: (661) 716-5000
Estimate Your Payment
Estimated Payment
$ 3,272.38 per month $2,893.21 Principal & Interest $0.00 Property Tax (data not provided by mls) $379.16 Homeowner's InsuranceChange Payment Information
Privacy Policy / DMCA Notice / ADA Accessibility


This site is hosted, designed and copyright
© 1994 - 2026 by
Delta Media Group, Inc. -- Patent Pending --
Agency License Information: DRE# 00782354
16236 Folger Street | MLS# OC26157959
This single family home located at 16236 Folger Street, Hacienda Heights, CA 91745 is currently listed for sale with an asking price of $1,299,990. This property was built in 2026 and has 5 bedrooms and 4 full and 1 partial baths with 3044 sq. ft. Folger Street is located in the Sella at Hacienda Heights subdivision within the Hacienda La Puente Unified school district. Search Sella At Hacienda Heights real estate on www.cce-escrow.com today.