
BEDS6
BATHS6 full
SQUARE FEET4,544
MLS#SR26227526
STATUSActive
PROPERTY TYPEResidential - Single Family
SCHOOLLos Angeles Unified
Listing Courtesy of:
The Agency
Agency Phone: 424-230-3700
Associate Name: George Ouzounian

Listing Shown by:
Watson Realty - Central California Escrow
Agency Phone: (661) 716-5000
Property Description
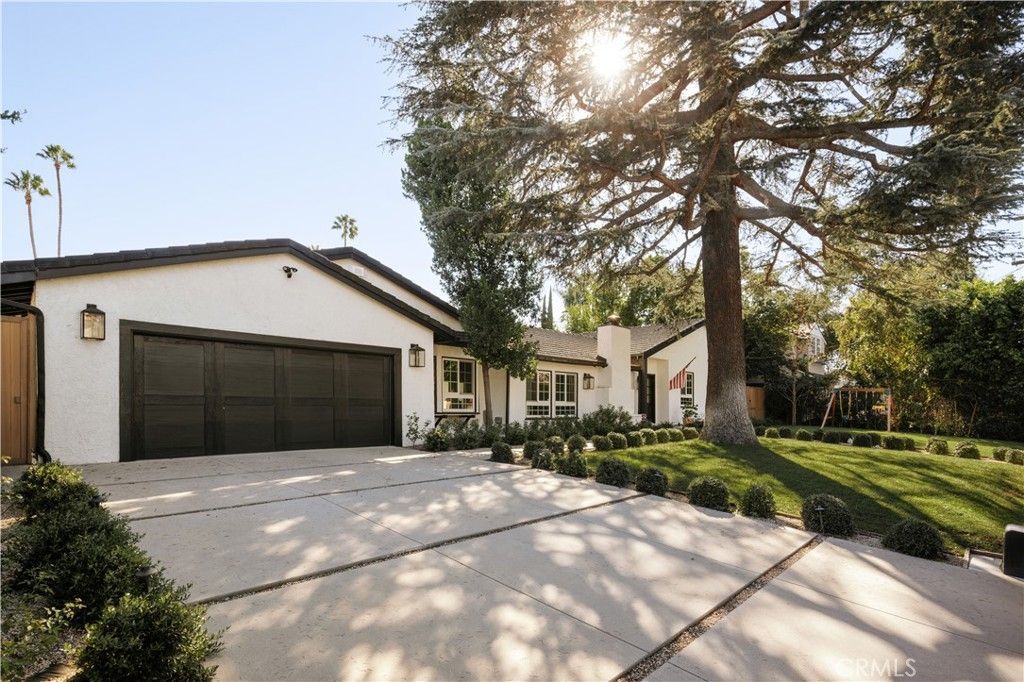
Fully gated and set on an expansive, 15,000 sq ft flat lot, this beautifully renovated single-level, six-bedroom Encino estate unfolds behind a generous grassy front lawn with new front hardscaping, offering privacy and charm. A thoughtful floor plan built for entertaining places the bedrooms in the west wing, with the living and common spaces flowing together on their own side. Vaulted, beamed ceilings define the open-concept great room, anchored by a custom Italian marble fireplace and lined with French doors leading to the backyard. The kitchen offers a large granite island, gas cooktop, double ovens, and a sunny breakfast nook, a strong foundation ready for its next owner to make their own. A relaxed family room sits off the kitchen, centered with a wood-burning fireplace, built-ins and a wet bar with wine fridge, perfect for cozy movie nights and easy entertaining. Tucked away in the west wing, the primary suite is a quiet retreat, with a spa-style bath featuring a marble double vanity, freestanding soaking tub, a large walk-in rain shower, and custom makeup vanity. The massive walk-in closet features a marble island beneath a designer chandelier, with a personal coffee station and mini fridge. French doors open from multiple points to the serene backyard, where a saltwater pool and spa with rock waterfall, a covered pergola with built-in grills, and a flat lawn framed by mature trees invite effortless entertaining. On the far side of the pool, the detached ADU anchors the opposite wing with a bedroom, bath, full kitchen, and living area, ideal as a guest house, office, or pool house. Additional highlights include an EV charger, security cameras, and a large laundry room. Nearby to hiking trails, Libbit Park, Encino Marketplace, Gelsons, and popular restaurants like Scratch, Claudine's, Davenport's, plus top schools including Hesby Oaks Leadership Charter, this home offers a resort-level living experience.
Property Features
Property Type: Residential - Single Family
Cooling: CentralAir, WallWindowUnits
Garage: 2 car attached
Heating: Central, Fireplaces
Home Style: Traditional
Lot Size: 0.35 Acres
Stories: 1.0
Year Built: 1926
Amenities
BeamedCeilings
WetBar
BreakfastBar
BuiltInFeatures
BreakfastArea
CeilingFans
CathedralCeilings
SeparateFormalDiningRoom
EatInKitchen
GraniteCounters
InLawFloorplan
OpenFloorplan
RecessedLighting
Unfurnished
Bar
PrimarySuite
WalkInClosets
Feature Descriptions
Accessibility: None
Appliances: SixBurnerStove, DoubleOven, Dishwasher, GasOven, GasRange, Microwave, Refrigerator, Dryer, Washer
Community Features: Biking, Hiking, StreetLights, Sidewalks, Park
Days on Site: 8
Door Features: FrenchDoors
Exclusions: All furniture, Peloton exercise bike, BBQ, grill/smoker
Fireplace: FamilyRoom, LivingRoom
Flooring: Tile, Wood
Furnished: Yes
Laundry: Inside
Lot: ZeroToOneUnitAcre, BackYard, FrontYard, Garden, Lawn, Landscaped, NearPark, Walkstreet, Yard
Parcel#: 2260013008
Parking: Concrete, DirectAccess, Driveway, ElectricGate, ElectricVehicleChargingStations, Garage, Gated, Private, OnStreet
Parking Notes: Concrete, DirectAccess, Driveway, ElectricGate, Electr
Patio/Porch: RearPorch, Concrete, Covered, FrontPorch, Open, Patio, Porch
Pool: Heated, InGround, Private, SaltWater, Waterfall
Security: ClosedCircuitCameras, CarbonMonoxideDetectors, SecurityGate, SmokeDetectors
Sewer: PublicSewer
Spa: Yes
Spa: InGround, Private
Swimming Pool: Yes
Units: 2
Utilities: CableAvailable, ElectricityAvailable, NaturalGasAvailable, PhoneAvailable, SewerAvailable, WaterAvailable
Water: Public
Window: Blinds, BayWindows
Local Schools
School District: Los Angeles Unified
Listed By / Shown By
Listed By
Agency Name: The Agency
Agent Name: George Ouzounian
Agency Phone: 424-230-3700
Shown By
Agency Title: Watson Realty - Central California Escrow
Agency Phone: (661) 716-5000
Estimate Your Payment
Estimated Payment
$ 8,797.73 per month $7,778.35 Principal & Interest $0.00 Property Tax (data not provided by mls) $1,019.38 Homeowner's InsuranceChange Payment Information
Privacy Policy / DMCA Notice / ADA Accessibility


This site is hosted, designed and copyright
© 1994 - 2026 by
Delta Media Group, Inc. -- Patent Pending --
Agency License Information: DRE# 00782354
16206 Morrison Street | MLS# SR26227526
This single family home located at 16206 Morrison Street, Encino, CA 91436 is currently listed for sale with an asking price of $3,495,000. This property was built in 1926 and has 6 bedrooms and 6 full baths with 4544 sq. ft. Morrison Street is located within the Los Angeles Unified school district. Search Encino real estate on www.cce-escrow.com today.