
BEDS3
BATHS3 full
SQUARE FEET2,365
MLS#PW26212883
STATUSActive
PROPERTY TYPEResidential - Single Family
SUBDIVISIONNaples (NA)
SCHOOLLong Beach Unified
Listing Courtesy of:
California Real Estate Company
Agency Phone: 714-376-0782
Associate Name: Ben Fisher

Listing Shown by:
Watson Realty - Central California Escrow
Agency Phone: (661) 716-5000
Property Description
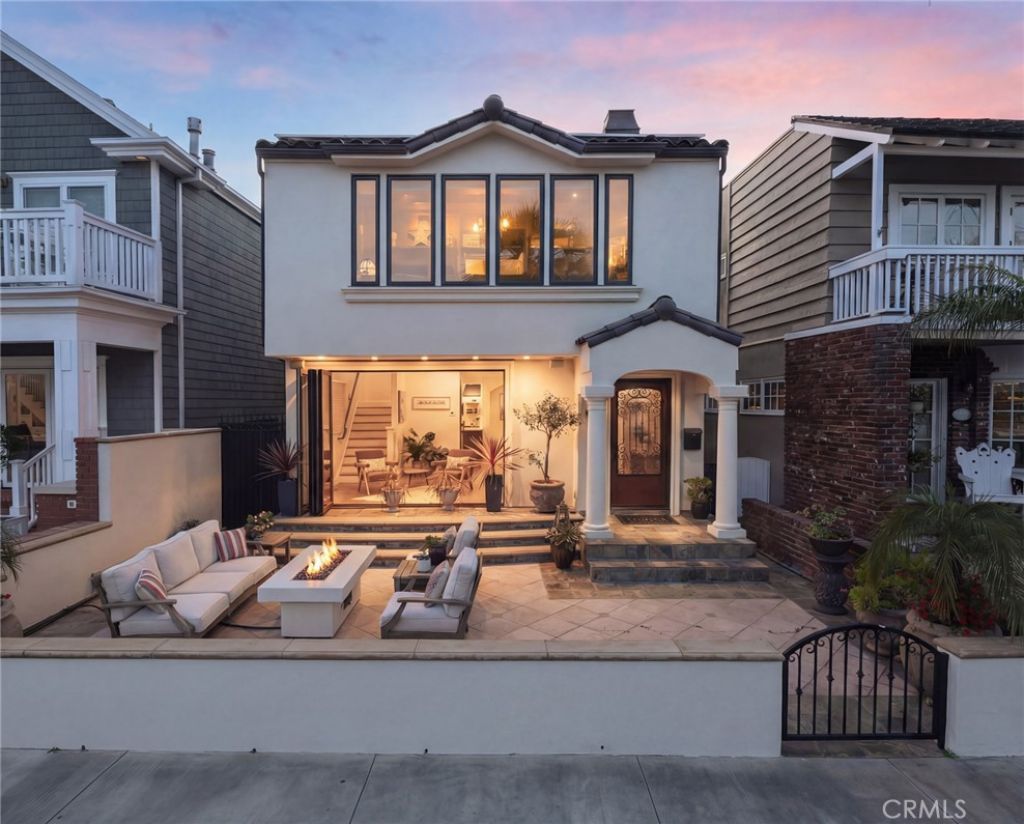
Welcome to 162 Rivo Alto Canal, a timeless expression of luxury waterfront living in the heart of Naples Island, where refined design, modern upgrades, and an effortless indoor-outdoor lifestyle come together along one of Long Beach's most coveted waterways. Arrive by land or by sea and experience the ease of true coastal living, complete with a renovated 24-foot private dock and brand-new gangway, offering seamless access for boating, paddleboarding, or sunset cruising right from your backyard. The canal-front patio sets the tone for relaxed elegance, inviting you into a home designed for both intimate moments and elevated entertaining. Inside, the residence unfolds with an open-concept floor plan enhanced by newly laid wide-plank white oak flooring throughout, creating warmth, continuity, and a sophisticated coastal aesthetic. The recently renovated custom kitchen anchors the main level, blending style and function for everyday living and hosting alike. Expansive cantina doors dissolve the boundary between indoors and out, allowing natural light and ocean breezes to flow effortlessly through the space, while a beautifully appointed wine cellar/closet adds a layer of luxury for the discerning entertainer. Upstairs, a versatile front room-currently styled as a secondary living lounge but deeded as a fourth bedroom-captures abundant natural light, beamed ceilings, and picturesque canal views. As you move through the home, a dramatic glass ceiling hallway creates a stunning architectural experience, guiding you toward the primary suite. Heading into the primary quarters, this en suite is a true retreat, meticulously and extensively renovated with high-end bespoke finishes, evoking a spa-like atmosphere. From the hand picked tile to the dual vanities and expansive walk-in closet, every detail has been thoughtfully curated to deliver both luxury and comfort. Crowning the home is a rooftop deck designed for elevated coastal living, featuring a private jacuzzi, spacious lounging and entertaining areas, and panoramic openness. This space also provides convenient access to the home's major systems, including a paid-off solar panel system and central HVAC, blending sustainability with modern convenience. Set within the highly desirable Naples Island community, this exceptional waterfront property offers a rare combination of private dock access, luxury renovations, designer finishes, and prime renovated canal frontage.
Property Features
Property Type: Residential - Single Family
Cooling: Central Air, Dual
Garage: 2 car attached
Heating: Central, Fireplace(s)
Home Style: Spanish, Patio Home
Lot Size: 0.05 Acres
Roof Type: Spanish Tile
Stories: 3.0
Year Built: 1924
Amenities
Beamed Ceilings
Breakfast Bar
Breakfast Area
Crown Molding
Separate/Formal Dining Room
Living Room Deck Attached
Quartz Counters
Recessed Lighting
All Bedrooms Up
Galley Kitchen
Primary Suite
Wine Cellar
Walk-In Closet(s)
Fire Pit
Feature Descriptions
Accessibility: Parking
Appliances: 6 Burner Stove, Built-In Range, Gas Cooktop, Disposal, Gas Oven, Gas Range, Refrigerator, Range Hood, Water Heater
Community Features: Curbs, Fishing, Storm Drain(s), Sidewalks, Water Sports, Park
Days on Site: 29
Door Features: Sliding Doors
Exterior: Synthetic Stucco, Copper Plumbing
Fencing: Block, Stucco Wall
Fireplace: Family Room, Living Room, Outside
Flooring: Wood
Laundry: Laundry Chute, Washer Hookup, Gas Dryer Hookup, Laundry Room
Lot: 0-1 Unit/Acre, Drip Irrigation/Bubblers, Sprinklers In Front, Near Park, Walkstreet
Parcel#: 7243016011
Parking: Garage, Garage Door Opener, On Site, Garage Faces Rear, Side By Side
Parking Notes: Garage, Garage Door Opener, On Site, Garage Faces Rea
Patio/Porch: Deck, Rooftop, Stone
Security: Security System, Smoke Detector(s)
Sewer: Public Sewer
Spa: Yes
Spa: Above Ground, Roof Top
Special View Info: Back Bay, Trees/Woods, Water
Units: 1
Utilities: Cable Connected, Electricity Connected, Phone Available, Sewer Connected, Water Connected
Water: Public
Water Features: Bayfront, Canal Front, Dock Access, Ocean Access, Seawall
Window: Bay Window(s), Wood Frames
Local Schools
High School: Woodrow Wilson
Middle School: Rogers
Elementary School: Naples
School District: Long Beach Unified
Listed By / Shown By
Listed By
Agency Name: California Real Estate Company
Agent Name: Ben Fisher
Agency Phone: 714-376-0782
Shown By
Agency Title: Watson Realty - Central California Escrow
Agency Phone: (661) 716-5000
Estimate Your Payment
Estimated Payment
$ 9,059.52 per month $8,009.81 Principal & Interest $0.00 Property Tax (data not provided by mls) $1,049.71 Homeowner's InsuranceChange Payment Information
Privacy Policy / DMCA Notice / ADA Accessibility


This site is hosted, designed and copyright
© 1994 - 2026 by
Delta Media Group, Inc. -- Patent Pending --
Agency License Information: DRE# 00782354
162 Rivo Alto Canal | MLS# PW26212883
This single family home located at 162 Rivo Alto Canal, Long Beach, CA 90803 is currently listed for sale with an asking price of $3,599,000. This property was built in 1924 and has 3 bedrooms and 3 full baths with 2365 sq. ft. Rivo Alto Canal is located in the Naples (NA) subdivision within the Long Beach Unified school district. Search Naples (NA) real estate on www.cce-escrow.com today.