
BEDS8
BATHS11 full
SQUARE FEET19,766
MLS#26996065
STATUSActive
PROPERTY TYPEResidential - Single Family
Listing Courtesy of:
Douglas Elliman of California, Inc.
Agency Phone: 310-819-3250
Associate Name: Joshua Altman

Listing Shown by:
Watson Realty - Central California Escrow
Agency Phone: (661) 716-5000
Property Description
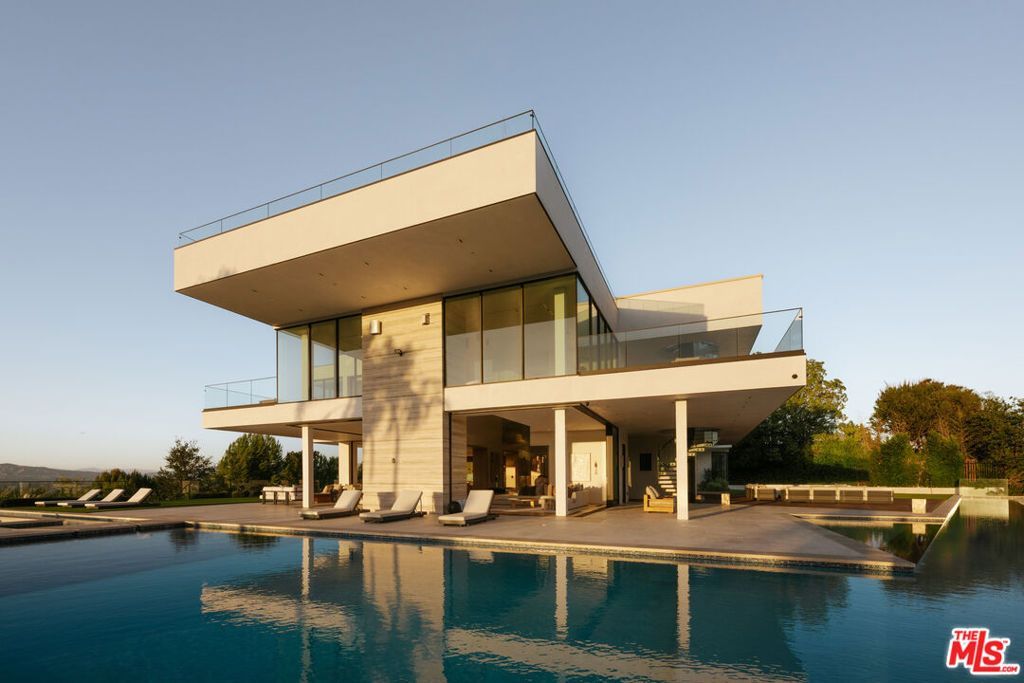
Set behind a secluded private gate on nearly two acres, 16187 Royal Oak Rd stands as Encino's crown jewel - a modern estate where striking architecture and sweeping canyon and city views define every moment. The home immediately impresses with its clean lines, soaring ceilings, and floor-to-ceiling glass that opens the interior to the surrounding landscape. A grand pivot door leads into open living spaces designed for both ease and impact, centered around a chef's kitchen that flows seamlessly into the dining and lounge areas. Outside, an infinity pool, spa, and multiple terraces create a private resort-like setting framed by lush greenery. The estate features 8 bedroom suites and 11 baths, plus standout amenities including a state-of-the-art theater, wine cellar, gym, and spa. The primary suite offers its own retreat with a private terrace and a spa-inspired bath. 16187 Royal Oak Rd delivers the rare combination of design, scale and setting - an exceptional estate that defines elevated living.
Property Features
Property Type: Residential - Single Family
Cooling: Central Air
Garage: 5 car attached
Heating: Central
Home Style: Contemporary
Lot Size: 1.19 Acres
Year Built: 2025
Amenities
Separate/Formal Dining Room
Furnished
High Ceilings
Recessed Lighting
Bar
Walk-In Pantry
Walk-In Closet(s)
Feature Descriptions
Appliances: Dishwasher, Gas Cooktop, Disposal, Microwave, Oven, Range, Refrigerator, Range Hood, Dryer, Washer
Community Features: Gated
Days on Site: 7
Door Features: Sliding Doors
Fireplace: Family Room, Living Room
Flooring: Tile, Wood
Furnished: Yes
Laundry: Laundry Room, See Remarks
Lot: Back Yard, Landscaped, Yard
Lot Dimensions: 173x300
Parcel#: 2286013013
Parking: Driveway, Garage, Guest, Gated, On Street
Parking Notes: Driveway, Garage, Guest, Gated, On Street
Patio/Porch: Deck, Open, Patio
Pool: Heated, In Ground, Private
Security: Gated Community
Sewer: Other
Spa: Yes
Spa: Heated, In Ground, Private
Special View Info: City Lights, Canyon, Mountain(s), Panoramic
Swimming Pool: Yes
Listed By / Shown By
Listed By
Agency Name: Douglas Elliman of California, Inc.
Agent Name: Joshua Altman
Agency Phone: 310-819-3250
Shown By
Agency Title: Watson Realty - Central California Escrow
Agency Phone: (661) 716-5000
Estimate Your Payment
Estimated Payment
$ 75,504.41 per month $66,755.87 Principal & Interest $0.00 Property Tax (data not provided by mls) $8,748.54 Homeowner's InsuranceChange Payment Information
Privacy Policy / DMCA Notice / ADA Accessibility


This site is hosted, designed and copyright
© 1994 - 2026 by
Delta Media Group, Inc. -- Patent Pending --
Agency License Information: DRE# 00782354
16187 Royal Oak Road | MLS# 26996065
This single family home located at 16187 Royal Oak Road, Encino, CA 91436 is currently listed for sale with an asking price of $29,995,000. This property was built in 2025 and has 8 bedrooms and 11 full baths with 19766 sq. ft. Search Encino real estate on www.cce-escrow.com today.