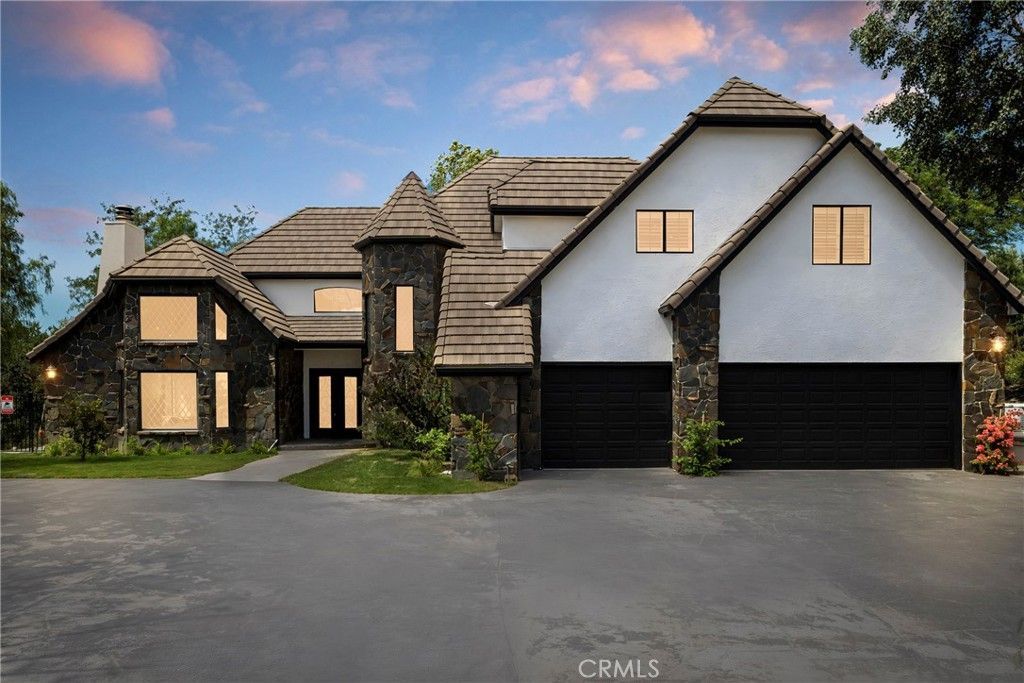

BEDS5
BATHS4 full
SQUARE FEET3,341
MLS#SR26162033
STATUSActive
PROPERTY TYPEResidential - Single Family
SUBDIVISIONCustom Sand Canyon (CSAND)
SCHOOLWilliam S. Hart Union
Listing Courtesy of:
NextHome Real Estate Rockstars
Agency Phone: 661-262-9224
Associate Name: Cherrie Brown

Listing Shown by:
Watson Realty - Central California Escrow
Agency Phone: (661) 716-5000
Property Description
Welcome to this stunning Sand Canyon custom Tudor estate, perfectly situated on 2.25 sprawling acres w/ dual driveways one leading to the expansive lot w/ endless possibilities, & 5-car garage (3 car attached, 2 car detached). This 5 bedroom, 4 bathroom home offers a convenient downstairs bed & bath, ideal for multigenerational living. A double-door entry opens to a breathtaking foyer, leading into a formal living room featuring soaring beamed ceilings, beveled glass windows, & a custom fireplace w/ mantel. The formal dining room connects via French doors to the entertainer's backyard. The gourmet kitchen boasts custom cabinetry, Thermador appliances, beveled granite counters, a custom backsplash, bay window, breakfast nook, & walk-in pantry - all open to a family room w/ a custom stone fireplace & built-in storage. Downstairs also features a remodeled en-suite bedroom, a secret under-stairs cubbie, powder room, & a spacious laundry room w/ a laundry chute. A grand staircase w/ beveled glass windows leads upstairs to a palatial primary suite w/ balcony views, soaring ceilings, a chandelier, sitting area, fireplace, spa-like en-suite w/ dual floating vanities, freestanding tub, walk-in stone shower, & a cedar-lined walk-in closet w/ two built-in safes. Three additional bedrooms & a full bathroom complete the upper level. Throughout the home you'll find new flooring, updated lighting & fixtures, custom built-ins, French doors, & beautiful architectural details. The grand staircase leads to an extraordinary primary retreat w/soaring ceilings, an elegant chandelier, cozy sitting area, fireplace, & private balcony overlooking the picturesque grounds. The luxurious spa inspired bathroom features dual floating vanities, a freestanding soaking tub, oversized custom stone shower w/seating, & a cedar-lined walk-in closet complete w/ two built-in safes. Three additional spacious bedrooms & a beautifully appointed full bathroom complete the upper level. Outside, the resort-style backyard is an entertainer's dream w/ a sparkling pool & spa, outdoor cooking station, mature trees, & expansive grounds. The expansive secondary lot offers endless opportunities for a guest house, horses, sport court, RV storage, additional garages, or recreational space. A secondary driveway provides convenient access while maintaining the privacy & elegance of this remarkable estate. A true custom Sand Canyon Tudor masterpiece, luxury, space, & versatility all in one. This is a must see!
Property Features
Property Type: Residential - Single Family
Cooling: Central Air
Garage: 5 car attached
Heating: Central
Home Style: Tudor
Lot Size: 2.25 Acres
Stories: 2.0
Year Built: 1990
Amenities
Beamed Ceilings
Built-in Features
Balcony
Breakfast Area
Ceiling Fan(s)
Eat-in Kitchen
Granite Counters
High Ceilings
In-Law Floorplan
Open Floorplan
Pantry
Recessed Lighting
Bedroom on Main Level
Entrance Foyer
Primary Suite
Feature Descriptions
Appliances: Built-In Range, Dishwasher, Microwave
Community Features: Horse Trails
Days on Site: 8
Door Features: Double Door Entry, Mirrored Closet Door(s)
Fireplace: Family Room, Living Room, Primary Bedroom
Horse Amenities: Riding Trail
Laundry: Laundry Chute, In Kitchen, Laundry Room
Lot: Back Yard, Front Yard, Lawn, Landscaped, Yard
Parcel#: 2841013026
Parking: Driveway, Garage, RV Access/Parking
Parking Notes: Driveway, Garage, RV Access/Parking
Pool: Private
Sewer: Public Sewer
Spa: Private
Spa: Yes
Special View Info: Mountain(s), Pool
Swimming Pool: Yes
Units: 1
Water: Public
Local Schools
School District: William S. Hart Union
Listed By / Shown By
Listed By
Agency Name: NextHome Real Estate Rockstars
Agent Name: Cherrie Brown
Agency Phone: 661-262-9224
Shown By
Agency Title: Watson Realty - Central California Escrow
Agency Phone: (661) 716-5000
Estimate Your Payment
Estimated Payment
$ 4,518.43 per month $3,994.89 Principal & Interest $0.00 Property Tax (data not provided by mls) $523.54 Homeowner's InsuranceChange Payment Information
Privacy Policy / DMCA Notice / ADA Accessibility


This site is hosted, designed and copyright
© 1994 - 2026 by
Delta Media Group, Inc. -- Patent Pending --
Agency License Information: DRE# 00782354
16161 Sky Ranch | MLS# SR26162033
This single family home located at 16161 Sky Ranch, Canyon Country, CA 91387 is currently listed for sale with an asking price of $1,795,000. This property was built in 1990 and has 5 bedrooms and 4 full baths with 3341 sq. ft. Sky Ranch is located in the Custom Sand Canyon (CSAND) subdivision within the William S. Hart Union school district. Search Custom Sand Canyon (CSAND) real estate on www.cce-escrow.com today.