
BEDS5
BATHS3 full 1 partial
SQUARE FEET2,636
MLS#CV26229002
STATUSActive
PROPERTY TYPEResidential - Single Family
SCHOOLUpland
Listing Courtesy of:
REAL BROKERAGE TECHNOLOGIES
Agency Phone: 619-663-8680
Associate Name: Duri Hussain

Listing Shown by:
Watson Realty - Central California Escrow
Agency Phone: (661) 716-5000
Property Description
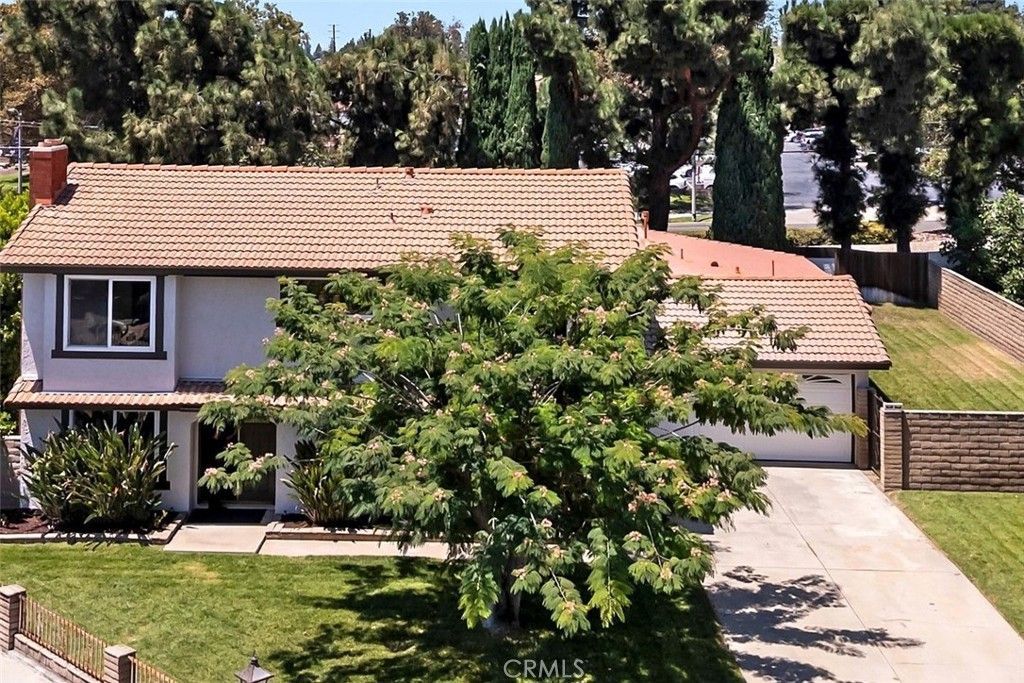
Move-in ready North Upland home on a quiet cul-de-sac with an attached approx. 756 sq ft ADU, an approx. 10,100 sq ft lot, RV parking potential, and NO HOA or Mello-Roos. The extensively remodeled two-story main home offers 4 bedrooms and 2.5 baths, with approx. 2,636 sq ft of combined living space including the 1-bed, 1-bath ADU. Inside, enjoy a fully remodeled kitchen with farmhouse sink, beautifully updated bathrooms, new flooring, fresh paint inside and out, and two fireplaces, including one in the spacious primary suite. The garage features epoxy flooring and built-in storage. The ADU has its own kitchen, a brand-new roof, and patio access, ideal for extended family, guests, or rental income (buyer to verify). Outside, a brand-new pergola anchors a large backyard made for entertaining, plus mountain views from the side yard. Close to shopping, dining, and parks with easy access to the 210 Freeway.
Property Features
Property Type: Residential - Single Family
Cooling: Central Air
Garage: 2 car attached
Heating: Central
Lot Size: 0.23 Acres
Stories: 2.0
Year Built: 1975
Amenities
Ceiling Fan(s)
Separate/Formal Dining Room
In-Law Floorplan
Open Floorplan
Storage
Feature Descriptions
Appliances: Dishwasher, Electric Range, Gas Range, Microwave, Refrigerator, Dryer, Washer
Community Features: Curbs, Street Lights, Suburban, Sidewalks
Days on Site: 8
Fireplace: Family Room, Primary Bedroom
Lot: Back Yard, Cul-De-Sac, Front Yard
Parcel#: 1005393180000
Parking: Driveway, Garage
Parking Notes: Driveway, Garage
Sewer: Public Sewer
Special View Info: Mountain(s), Neighborhood
Units: 2
Water: Public
Local Schools
Elementary School: Pepper Tree
School District: Upland
Listed By / Shown By
Listed By
Agency Name: REAL BROKERAGE TECHNOLOGIES
Agent Name: Duri Hussain
Agency Phone: 619-663-8680
Shown By
Agency Title: Watson Realty - Central California Escrow
Agency Phone: (661) 716-5000
Estimate Your Payment
Estimated Payment
$ 2,740.99 per month $2,423.39 Principal & Interest $0.00 Property Tax (data not provided by mls) $317.59 Homeowner's InsuranceChange Payment Information
Privacy Policy / DMCA Notice / ADA Accessibility


This site is hosted, designed and copyright
© 1994 - 2026 by
Delta Media Group, Inc. -- Patent Pending --
Agency License Information: DRE# 00782354
1613 Erin Avenue | MLS# CV26229002
This single family home located at 1613 Erin Avenue, Upland, CA 91784 is currently listed for sale with an asking price of $1,088,888. This property was built in 1975 and has 5 bedrooms and 3 full and 1 partial baths with 2636 sq. ft. Erin Avenue is located within the Upland school district. Search Upland real estate on www.cce-escrow.com today.