
BEDS3
BATHS3 full
SQUARE FEET2,442
MLS#IV26229030
STATUSActive
PROPERTY TYPEResidential - Single Family
SCHOOLRiverside Unified
Listing Courtesy of:
Tower Agency
Agency Phone: 951-369-8002
Associate Name: JASON SPARKS

Listing Shown by:
Watson Realty - Central California Escrow
Agency Phone: (661) 716-5000
Property Description
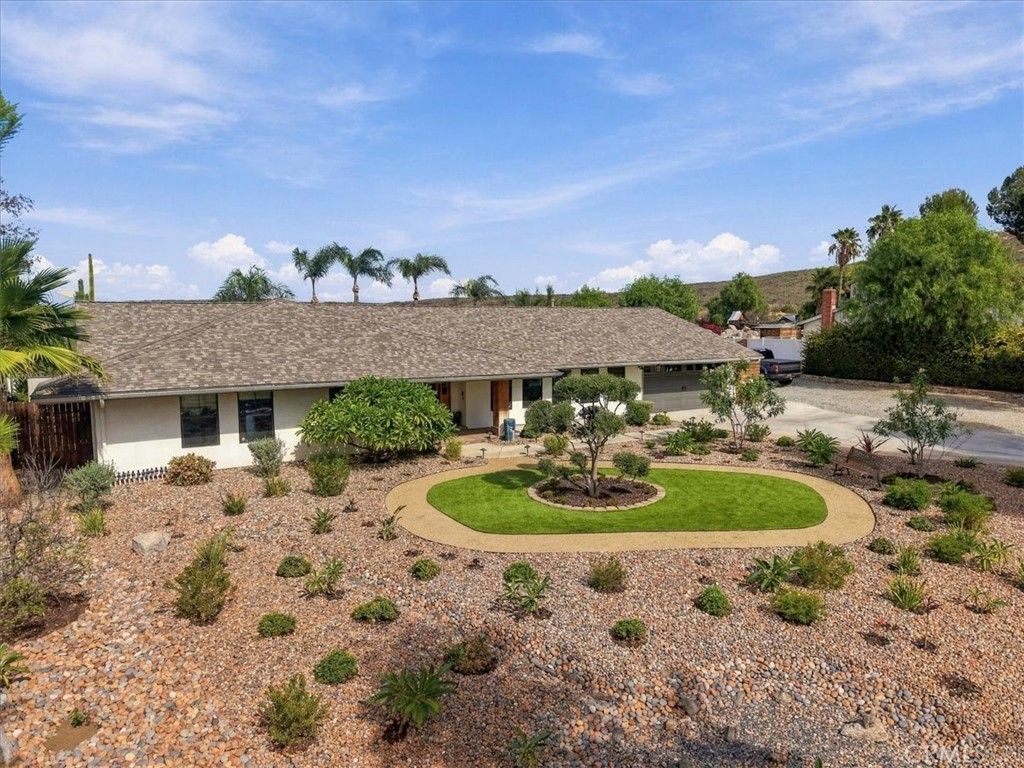
Privacy, space, and exceptional outdoor living come together at this extensively upgraded Woodcrest property. Set on a fully fenced acre backing to a private canyon, this 3-bedroom, 3-bath home offers approximately 2,442 square feet, a sweeping driveway, and a complete 2021 remodel. Cathedral ceilings, hardwood floors, and thoughtfully integrated technology complement a layout designed for comfortable living and entertaining. The chef's kitchen features a 48-inch range with dual ovens, a butler's pantry, and a wine refrigerator, while the great room includes home theater audio. A Control4 smart-home system integrates lighting, thermostatic control, distributed music, and motorized window shades, with four touchpads for convenient access. The backyard delivers a resort-style experience with a saltwater pool, Baja shelf, separate toddler pool, six-person spa, putting green, and an expansive raised-bed vegetable and herb garden. A covered 16-by-40-foot California room features quartz counters, a built-in BBQ, pizza oven, refrigerator, storage, and fireplace. Enjoy city views from the natural gas fire pit, with custom lighting and outdoor speakers setting the scene. Low-maintenance turf and drought-tolerant landscaping with controlled irrigation complete the grounds. A standout feature is the detached 1,500-square-foot shop, equipped with lighting, TV, audio, and two powered roll-up doors-an impressive space for hobbies, projects, vehicle storage, or a workshop. A 20-foot storage container behind the shop, two-car garage, and large gravel parking area provide additional flexibility. Extensive upgrades include an owned 40-panel solar system with two backup batteries, whole-house water filtration, a whole-house fan, 16-camera surveillance, a security system, and Yale keypad entry locks. Programmable under-eave holiday lighting and conduit prewiring for a future powered driveway gate and lighting add thoughtful finishing touches. An exceptional opportunity to enjoy an upgraded home with room to entertain, create, and unwind in a quiet Woodcrest setting.
Property Features
Property Type: Residential - Single Family
Cooling: Central Air
Garage: 2 car attached
Heating: Central
Home Style: Ranch, Patio Home
Lot Size: 0.91 Acres
Roof Type: Composition
Stories: 1.0
Year Built: 1980
Amenities
Ceiling Fan(s)
Separate/Formal Dining Room
Eat-in Kitchen
Open Floorplan
Quartz Counters
Recessed Lighting
Storage
Wired for Data
Wired for Sound
Primary Suite
Walk-In Closet(s)
Barbecue
Lighting
Feature Descriptions
Appliances: Double Oven, Dishwasher, Disposal, Gas Oven, Gas Range, Gas Water Heater, Range Hood
Community Features: Suburban
Days on Site: 8
Exterior: Copper Plumbing
Fencing: Vinyl
Fireplace: Living Room
Flooring: Wood
Laundry: Inside
Lot: Back Yard, Front Yard, Landscaped, Sprinklers Timer, Sprinkler System
Parcel#: 273420008
Parking: Concrete, Direct Access, Door-Single, Driveway, Driveway Up Slope From Street, Garage Faces Front, Garage, Gravel, Oversized, Pull-through, See Remarks, Workshop in Garage
Parking Notes: Concrete, Direct Access, Door-Single, Driveway, Drivew
Patio/Porch: Covered, Open, Patio, Wood
Pool: Gunite, In Ground, Private
Security: Security System, Carbon Monoxide Detector(s), Smoke Detector(s)
Sewer: Septic Tank
Spa: Yes
Spa: Above Ground, Private
Special View Info: Canyon, Panoramic, Pool
Swimming Pool: Yes
Units: 1
Water: Public
Window: Blinds, Double Pane Windows
Local Schools
School District: Riverside Unified
Listed By / Shown By
Listed By
Agency Name: Tower Agency
Agent Name: JASON SPARKS
Agency Phone: 951-369-8002
Shown By
Agency Title: Watson Realty - Central California Escrow
Agency Phone: (661) 716-5000
Estimate Your Payment
Estimated Payment
$ 3,146.54 per month $2,781.96 Principal & Interest $0.00 Property Tax (data not provided by mls) $364.58 Homeowner's InsuranceChange Payment Information
Privacy Policy / DMCA Notice / ADA Accessibility


This site is hosted, designed and copyright
© 1994 - 2026 by
Delta Media Group, Inc. -- Patent Pending --
Agency License Information: DRE# 00782354
16120 Pick | MLS# IV26229030
This single family home located at 16120 Pick, Riverside, CA 92504 is currently listed for sale with an asking price of $1,250,000. This property was built in 1980 and has 3 bedrooms and 3 full baths with 2442 sq. ft. Pick is located within the Riverside Unified school district. Search Riverside real estate on www.cce-escrow.com today.