
BEDS3
BATHS2 full 1 partial
SQUARE FEET2,014
MLS#SB26232988
STATUSActive
PROPERTY TYPEResidential - Single Family
SCHOOLTorrance Unified
Listing Courtesy of:
Vista Sothebyâ??s International Realty
Agency Phone: 310-546-7611
Associate Name: Meredith Johnson

Listing Shown by:
Watson Realty - Central California Escrow
Agency Phone: (661) 716-5000
Property Description
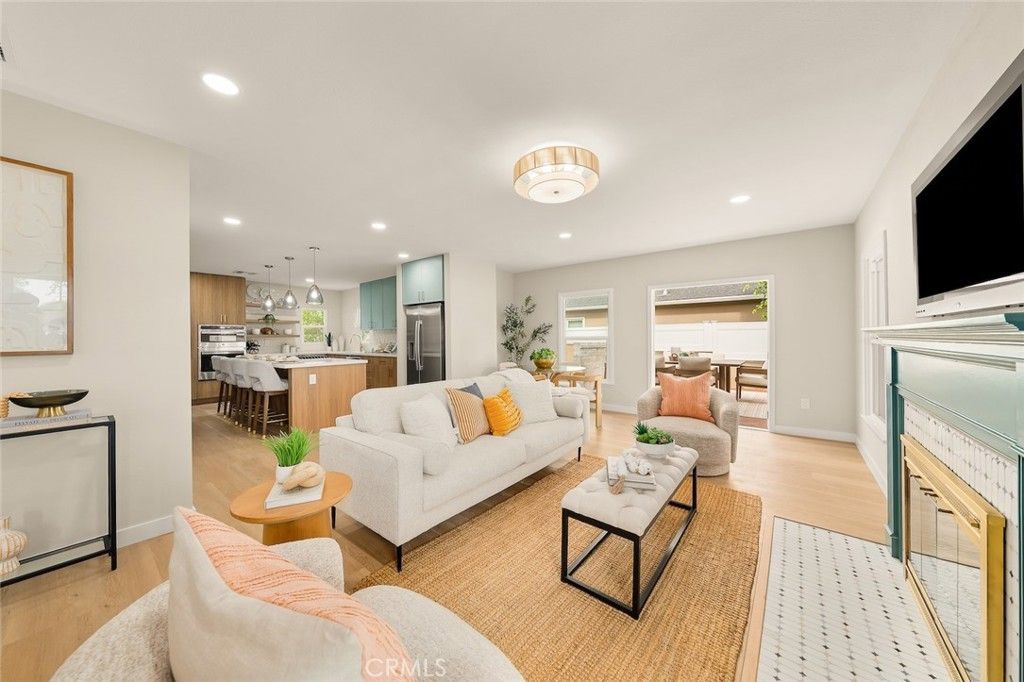
Reimagined in 2026, this home centers on a kitchen worth gathering around: sage Shaker cabinetry, brass hardware, quartz counters, ceiling-height backsplash and an oversized island with bar seating. An inviting living room and vintage fireplace with original gold detailing sets the mood for slow evenings. French doors open to a real Douglas fir deck, warm underfoot and made for barefoot mornings and sunset dinners. The primary suite is a true retreat, the bath features dual vanities and a wet-room shower with a Japanese-inspired soaking tub. Two more bedrooms share a Jack-and-Jill bath, and new central air keeps everyone comfortable year-round. With a street-to-alley lot larger than 7500sf, the backyard is equally as impressive. A bonus room attached to the finished two-car garage is prime for a professional studio or office space, a yoga sanctuary or all-ages playroom. Across the street from El Prado Park and a short walk to the downtown cafés, shops, and galleries - you can just as easily take a short drive to the beach! A freshly designed home in the heart of a historic neighborhood, this is Old Torrance at its best.
Property Features
Property Type: Residential - Single Family
Cooling: CentralAir
Garage: 2 car attached
Heating: Central
Lot Size: 0.17 Acres
Stories: 1.0
Year Built: 1941
Amenities
BuiltInFeatures
CeilingFans
HighCeilings
LivingRoomDeckAttached
OpenFloorplan
QuartzCounters
RecessedLighting
BedroomOnMainLevel
JackAndJillBath
PrimarySuite
WalkInClosets
Lighting
Feature Descriptions
Accessibility: NoStairs, Parking
Appliances: Dishwasher, ElectricOven, Freezer, GasCooktop, Disposal, Microwave, Refrigerator, TanklessWaterHeater, Dryer, Washer
Community Features: Curbs, Park, Suburban, Sidewalks
Fencing: Block, Brick, Vinyl, Wood
Fireplace: BonusRoom, LivingRoom, SeeRemarks
Flooring: Tile, Vinyl
Laundry: Inside, LaundryRoom
Lot: BackYard, FrontYard, Lawn, Landscaped, Level, SprinklersTimer, SprinklerSystem
Parcel#: 7355018018
Parking: DoorMulti, Garage
Parking Notes: DoorMulti, Garage
Patio/Porch: Covered, Deck, Patio, Wood
Security: CarbonMonoxideDetectors, SmokeDetectors
Sewer: PublicSewer
Spa: None
Special View Info: ParkGreenbelt
Units: 1
Utilities: ElectricityConnected, NaturalGasConnected, SewerConnected, WaterConnected
Water: Public
Local Schools
School District: Torrance Unified
Listed By / Shown By
Listed By
Agency Name: Vista Sothebyâ??s International Realty
Agent Name: Meredith Johnson
Agency Phone: 310-546-7611
Shown By
Agency Title: Watson Realty - Central California Escrow
Agency Phone: (661) 716-5000
Estimate Your Payment
Estimated Payment
$ 4,656.88 per month $4,117.30 Principal & Interest $0.00 Property Tax (data not provided by mls) $539.58 Homeowner's InsuranceChange Payment Information
Privacy Policy / DMCA Notice / ADA Accessibility


This site is hosted, designed and copyright
© 1994 - 2026 by
Delta Media Group, Inc. -- Patent Pending --
Agency License Information: DRE# 00782354
1611 El Prado Avenue | MLS# SB26232988
This single family home located at 1611 El Prado Avenue, Torrance, CA 90501 is currently listed for sale with an asking price of $1,850,000. This property was built in 1941 and has 3 bedrooms and 2 full and 1 partial baths with 2014 sq. ft. El Prado Avenue is located within the Torrance Unified school district. Search Torrance real estate on www.cce-escrow.com today.