
BEDS3
BATHS3 full
SQUARE FEET2,470
MLS#PI26158627
STATUSActive
PROPERTY TYPEResidential - Single Family
SUBDIVISIONTrilogy(600)
SCHOOLLucia Mar Unified
Listing Courtesy of:
Monarch Realty
Agency Phone: 805-266-4749
Associate Name: Linda Del

Listing Shown by:
Watson Realty - Central California Escrow
Agency Phone: (661) 716-5000
Property Description
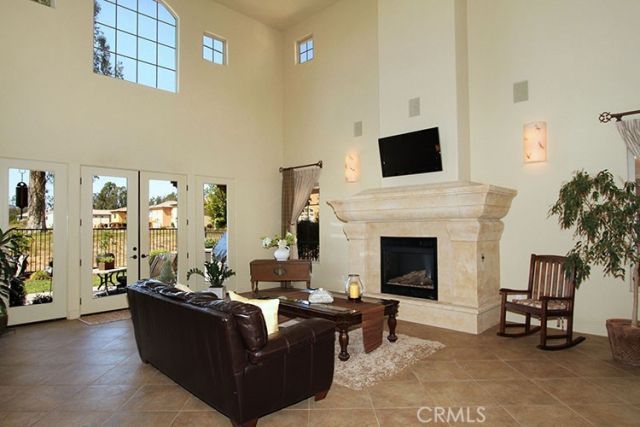
Sweeping, wide-open vistas define this expansive golf course view lot, where a stunning Villa sits at the end of a cul-de-sac for the ultimate serenity and coastal lifestyle. The great room makes a spectacular first impression, defined by soaring 20-foot ceilings and an impressive floor-to-ceiling fireplace with a custom mantle. This grand space perfectly frames the panoramic fairway views, allowing for an abundance of natural light throughout this thoughtfully designed 3-bedroom, 3-bathroom home. Crafted with a private residential elevator for seamless convenience, the main level features the soaring great room, a dining room with an elegant, antique, hand-painted paneled ceiling, and a main-floor bedroom suite complete with a walk-in closet and full bath. Culinary enthusiasts will love the gourmet kitchen, anchored by a generous breakfast bar and premium stone slab countertops. It comes fully equipped with high-end stainless steel Viking appliances, including a 6-burner gas range, refrigerator, microwave, wine refrigerator, and dishwasher. Upstairs, two additional private suites offer walk-in closets, dual vanities, and a balcony overlooks the lake, trees, and fairways. The expansive backyard is purposefully designed for the ultimate indoor-outdoor entertaining, maximizing the regions legendary temperate coastal climate. Beautifully landscaped with low maintenance in mind, the large yard features a relaxing water fountain, a built-in Viking BBQ, and plenty of seating areas for enjoying the sun and views. Located within the acclaimed Trilogy at Monarch Dunes community, residents enjoy unrivaled access to high-end resort amenities, award-winning dining, and a vibrant, active lifestyle. PLEASE NOTE: IMAGES ARE OF PREVIOUS LISTING. Seller is in the process of packing and current images are not available yet.
Property Features
Property Type: Residential - Single Family
Cooling: None
Garage: 2 car attached
Heating: Forced Air, Natural Gas
Home Style: Mediterranean
Lot Size: 0.11 Acres
Roof Type: Tile
Stories: 2.0
Year Built: 2006
Amenities
Cathedral Ceiling(s)
Elevator
Granite Counters
High Ceilings
Wired for Sound
Bedroom on Main Level
Multiple Primary Suites
Walk-In Closet(s)
Rain Gutters
Feature Descriptions
Appliances: 6 Burner Stove, Dishwasher, Disposal, Gas Range, Range Hood, Water Heater
Association Amenities: Bocce Court, Clubhouse, Fitness Center, Fire Pit, Golf Course, Maintenance Grounds, Game Room, Horse Trails, Meeting Room, Meeting/Banquet/Party Room, Maintenance Front Yard, Outdoor Cooking Area, Other Courts, Barbecue, Picnic Area, Paddle Tennis, Playground, Pickleball,
Community Features: Biking, Curbs, Golf, Gutter(s), Horse Trails, Park, Storm Drain(s), Street Lights, Sidewalks
Days on Site: 9
Door Features: French Doors
Exterior: Stucco
Fencing: Wrought Iron
Fireplace: Gas, Gas Starter, Great Room, Living Room
Flooring: Tile
HOA Fee: 525/ Monthly
Horse Amenities: Riding Trail
Laundry: Laundry Room
Lot: Cul-De-Sac, Greenbelt, On Golf Course
Parcel#: 091602005
Parking: Driveway, Garage
Parking Notes: Driveway, Garage
Patio/Porch: Patio
Pool: Heated, Lap, Association
Sewer: Public Sewer
Spa: Association
Spa: Yes
Special View Info: Park/Greenbelt, Golf Course, Lake, Panoramic, Trees/Wo
Units: 1
Utilities: Electricity Connected, Natural Gas Connected, Sewer Connected
Water: Public, Private, Shared Well
Window: Custom Covering(s), Double Pane Windows
Local Schools
School District: Lucia Mar Unified
Listed By / Shown By
Listed By
Agency Name: Monarch Realty
Agent Name: Linda Del
Agency Phone: 805-266-4749
Shown By
Agency Title: Watson Realty - Central California Escrow
Agency Phone: (661) 716-5000
Estimate Your Payment
Estimated Payment
$ 3,020.68 per month $2,670.68 Principal & Interest $0.00 Property Tax (data not provided by mls) $350.00 Homeowner's InsuranceChange Payment Information
Privacy Policy / DMCA Notice / ADA Accessibility


This site is hosted, designed and copyright
© 1994 - 2026 by
Delta Media Group, Inc. -- Patent Pending --
Agency License Information: DRE# 00782354
1610 Payton | MLS# PI26158627
This single family home located at 1610 Payton, Nipomo, CA 93444 is currently listed for sale with an asking price of $1,200,000. This property was built in 2006 and has 3 bedrooms and 3 full baths with 2470 sq. ft. Payton is located in the Trilogy(600) subdivision within the Lucia Mar Unified school district. Search Trilogy(600) real estate on www.cce-escrow.com today.