
BEDS2
BATHS2 full
SQUARE FEET1,555
MLS#IG26224853
STATUSActive
PROPERTY TYPEResidential - Single Family
SUBDIVISIONSun Lakes Country Club
SCHOOLBanning Unified
Listing Courtesy of:
Century 21 Sun Lakes Realty
Agency Phone: 951-845-7378
Associate Name: Carolyn Burton

Listing Shown by:
Watson Realty - Central California Escrow
Agency Phone: (661) 716-5000
Property Description
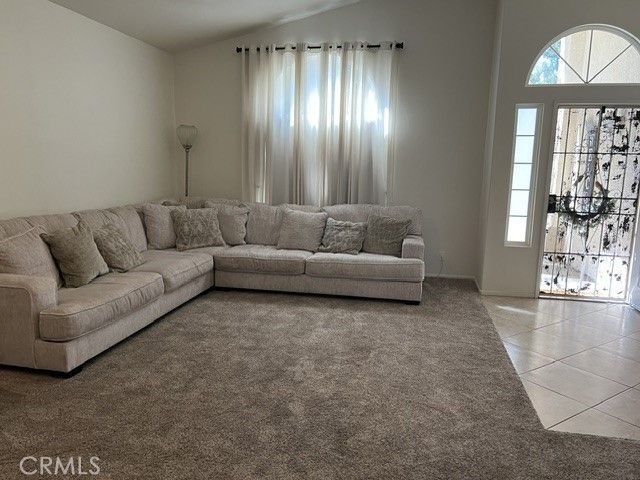
Riviera Plan 301 with retreat off master bedroom - two bedroom, two bath and formal living room, dining room and family room plus inside laundry. Solid surface kitchen counters, ceramic backsplash - stainless steel appliances - walk-in pantry - carpeting and ceramic tile flooring - walk-in closet with organizers - walk-in shower in master bath and tub/shower in guest bath - allumawood patio cover in back yard fully fenced with vinyl fencing. Enjoy all the benefits of Sun Lakes Country club: 2 golf courses, full service restaurant, lounge and full bar, bocce ball, tennis, paddle tennis, pickleball, swimming and indoor pool, exercise rooms, 3 clubhouses and clubs galore.
Property Features
Property Type: Residential - Single Family
Cooling: Central Air
Garage: 2 car attached
Heating: Central
Lot Size: 0.11 Acres
Roof Type: Tile
Stories: 1.0
Year Built: 1996
Amenities
Breakfast Area
Ceiling Fan(s)
Separate/Formal Dining Room
Pantry
Quartz Counters
Utility Room
Walk-In Pantry
Walk-In Closet(s)
Feature Descriptions
Appliances: Free-Standing Range, Disposal, Gas Range, Gas Water Heater, Microwave, Refrigerator, Water Heater
Association Amenities: Bocce Court, Billiard Room, Clubhouse, Dog Park, Fitness Center, Golf Course, Paddle Tennis, Pickleball, Pet Restrictions, RV Parking, Tennis Court(s), Cable TV
Community Features: Dog Park, Golf, Gutter(s), Storm Drain(s), Street Lights, Sidewalks, Gated
Days on Site: 12
Exterior: Copper Plumbing
Fencing: Vinyl
Fireplace: Family Room, Gas Starter
Flooring: Carpet, Tile
HOA Fee: 410/ Monthly
Laundry: Laundry Room
Lot: 0-1 Unit/Acre
Parcel#: 440310028
Parking: Garage Faces Front, Garage
Parking Notes: Garage Faces Front, Garage
Patio/Porch: Concrete, Covered
Security: Gated Community
Sewer: Public Sewer
Spa: None
Units: 1
Utilities: Cable Connected, Electricity Connected, Natural Gas Connected, Phone Connected, Sewer Connected, Water Connected
Water: Public
Window: Double Pane Windows
Local Schools
School District: Banning Unified
Listed By / Shown By
Listed By
Agency Name: Century 21 Sun Lakes Realty
Agent Name: Carolyn Burton
Agency Phone: 951-845-7378
Shown By
Agency Title: Watson Realty - Central California Escrow
Agency Phone: (661) 716-5000
Estimate Your Payment
Estimated Payment
$ 954.03 per month $843.49 Principal & Interest $0.00 Property Tax (data not provided by mls) $110.54 Homeowner's InsuranceChange Payment Information
Privacy Policy / DMCA Notice / ADA Accessibility


This site is hosted, designed and copyright
© 1994 - 2026 by
Delta Media Group, Inc. -- Patent Pending --
Agency License Information: DRE# 00782354
1604 Crystal Downs | MLS# IG26224853
This single family home located at 1604 Crystal Downs, Banning, CA 92220 is currently listed for sale with an asking price of $379,000. This property was built in 1996 and has 2 bedrooms and 2 full baths with 1555 sq. ft. Crystal Downs is located in the Sun Lakes Country Club subdivision within the Banning Unified school district. Search Sun Lakes Country Club real estate on www.cce-escrow.com today.