
BEDS5
BATHS4 full 1 partial
SQUARE FEET3,330
MLS#OC26153186
STATUSActive
PROPERTY TYPEResidential - Single Family
SCHOOLLowell Joint Unified
Listing Courtesy of:
Team Spirit Realty
Agency Phone: 949-777-2500
Associate Name: Evelyn Ross

Listing Shown by:
Watson Realty - Central California Escrow
Agency Phone: (661) 716-5000
Property Description
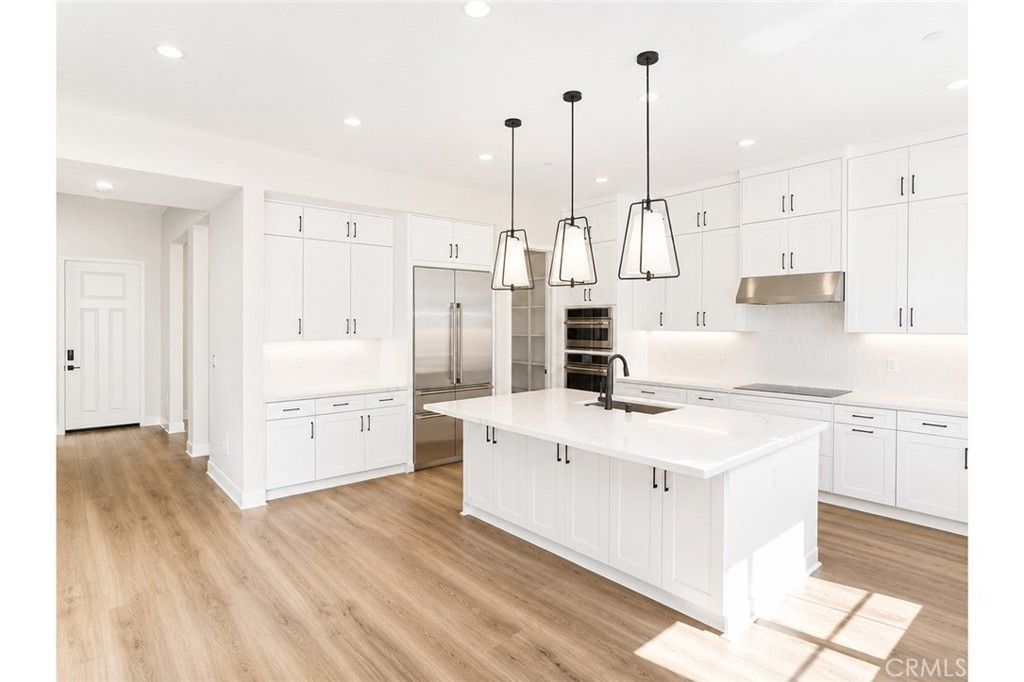
Exceptional opportunity to own a brand-new, luxury single-family home featuring a thoughtfully designed layout with approximately 3,330 sq. ft. of living space on a 6,092 sq. ft. lot. The main level boasts an inviting open-concept floor plan highlighted by luxury vinyl plank flooring. It features a private first-floor guest suite (bedroom with an en-suite bath), a convenient powder room, and a versatile den/office space perfect for remote work. The chefs kitchen is a masterpiece, equipped with a large quartz island, a sparkling tile backsplash, modern cabinets, a massive pantry, and premium GE Café Series SS appliances (refrigerator included). The second floor features a spacious primary suite with a huge walk-in closet and a luxury bathroom complete with a dual quartz-countertop vanity, a separate shower, and a soaking tub. Additional well-appointed bedrooms, full baths, and a spacious open loft provide ample space for family living and entertainment. Value-added features: Fully paid solar system, No Mello-Roos, and Low HOA. Schedule your tour today and claim your dream home in this highly sought-after neighborhood! Builder incentives are available for a limited time.
Property Features
Property Type: Residential - Single Family
Cooling: Central Air, Dual
Garage: 2 car attached
Heating: Central
Lot Size: 0.14 Acres
Roof Type: Tile
Stories: 2.0
Year Built: 2026
Amenities
Eat-in Kitchen
Multiple Staircases
Open Floorplan
Pantry
Quartz Counters
Recessed Lighting
Bedroom on Main Level
Loft
Primary Suite
Walk-In Pantry
Rain Gutters
Feature Descriptions
Appliances: Electric Cooktop, Electric Oven, Electric Range, Disposal, Microwave, Refrigerator, Dryer, Washer
Association Amenities: Picnic Area
Community Features: Gutter(s), Storm Drain(s), Sidewalks
Days on Site: 17
Fencing: Vinyl
Fireplace: None
Flooring: Vinyl
HOA Fee: 128/ Monthly
Laundry: Washer Hookup, Inside
Lot: 6-10 Units/Acre
Parking: Garage
Parking Notes: Garage
Patio/Porch: Front Porch
Security: Smoke Detector(s)
Sewer: Public Sewer
Spa: None
Special View Info: Neighborhood
Units: 1
Utilities: Cable Available, Electricity Connected, Natural Gas Not Available, Sewer Connected, Water Connected
Water: Public
Window: Double Pane Windows, Low-Emissivity Windows, Screens
Local Schools
School District: Lowell Joint Unified
Listed By / Shown By
Listed By
Agency Name: Team Spirit Realty
Agent Name: Evelyn Ross
Agency Phone: 949-777-2500
Shown By
Agency Title: Watson Realty - Central California Escrow
Agency Phone: (661) 716-5000
Estimate Your Payment
Estimated Payment
$ 4,505.82 per month $3,983.74 Principal & Interest $0.00 Property Tax (data not provided by mls) $522.08 Homeowner's InsuranceChange Payment Information
Privacy Policy / DMCA Notice / ADA Accessibility


This site is hosted, designed and copyright
© 1994 - 2026 by
Delta Media Group, Inc. -- Patent Pending --
Agency License Information: DRE# 00782354
16021 Willows Court | MLS# OC26153186
This single family home located at 16021 Willows Court, Whittier, CA 90604 is currently listed for sale with an asking price of $1,789,990. This property was built in 2026 and has 5 bedrooms and 4 full and 1 partial baths with 3330 sq. ft. Willows Court is located within the Lowell Joint Unified school district. Search Whittier real estate on www.cce-escrow.com today.